Leave a Message

Thank you for your message. I will be in touch with you shortly.

Property Description

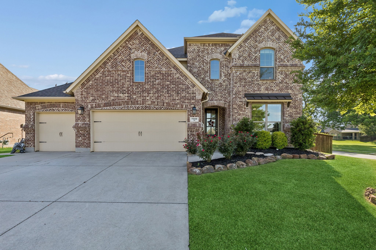
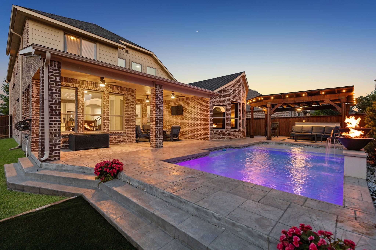
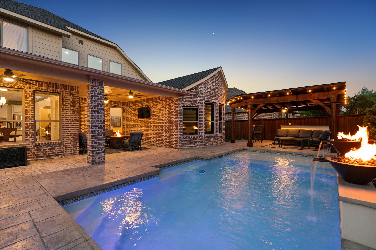
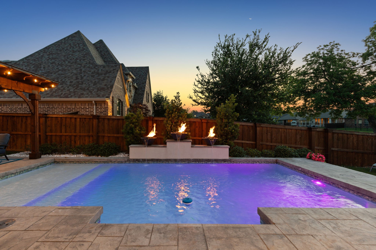
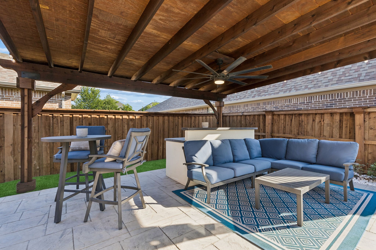
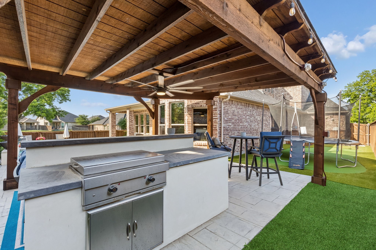
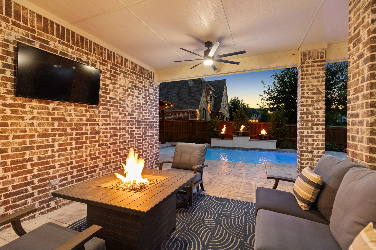
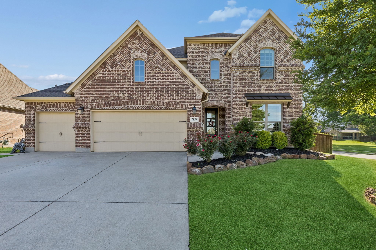
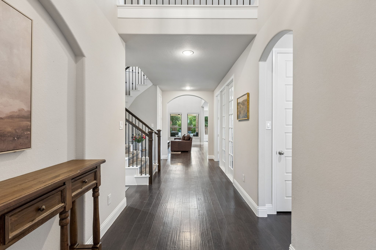
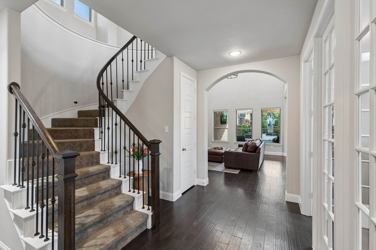
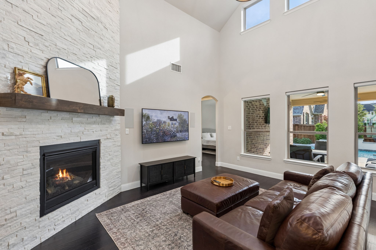
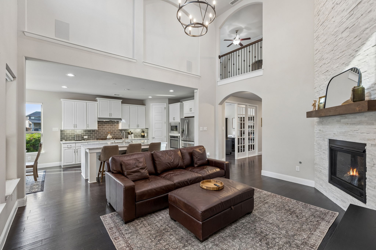
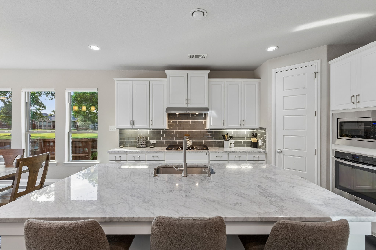
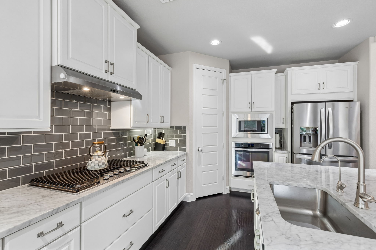
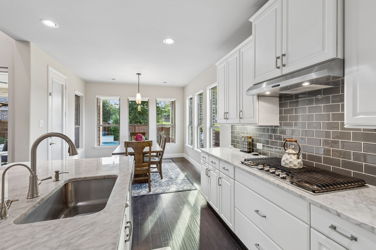
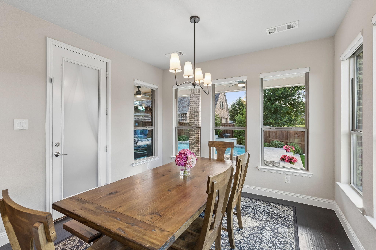
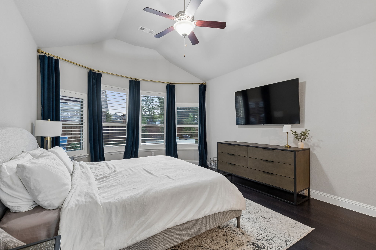
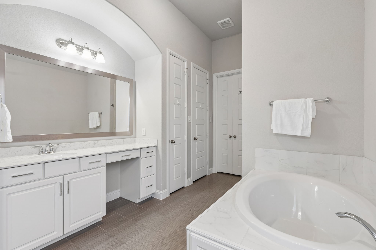
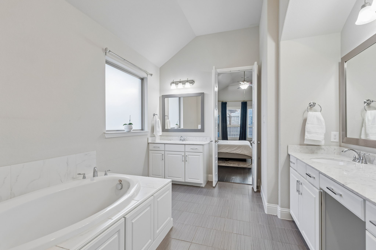
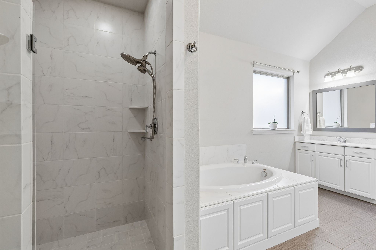
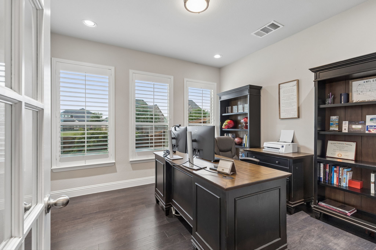
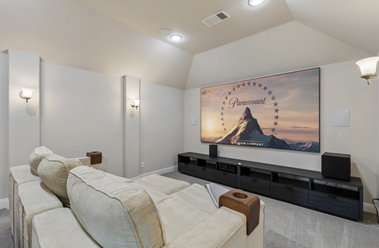
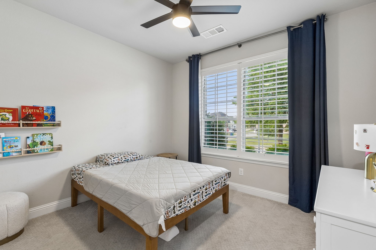
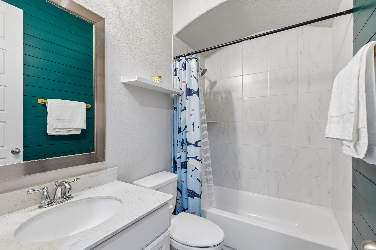
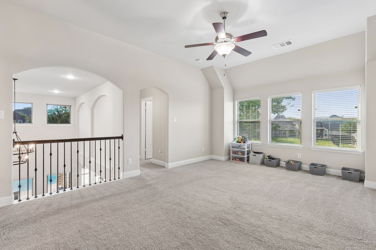
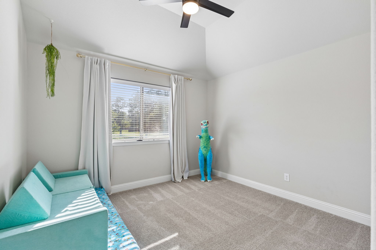
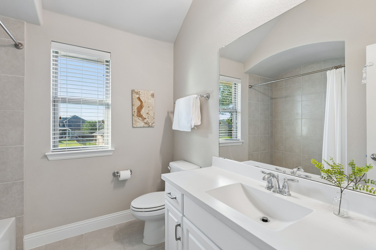
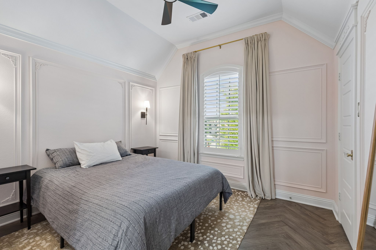
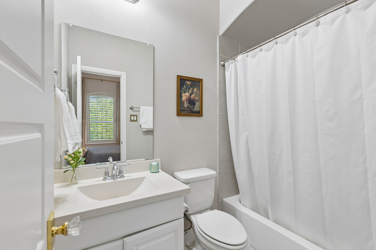
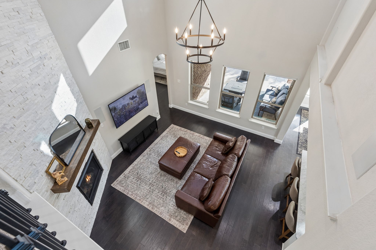
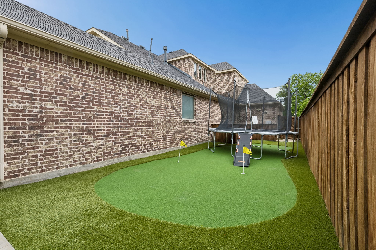
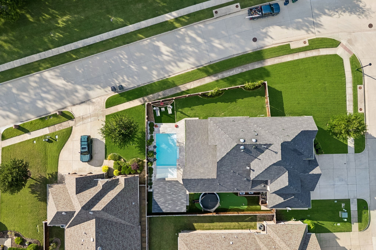
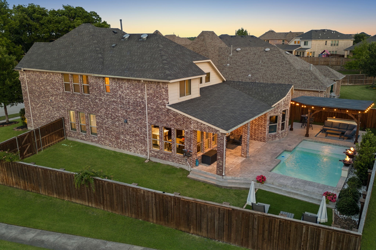
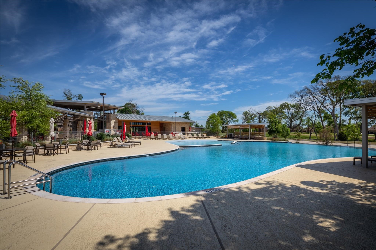
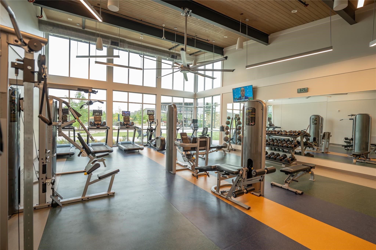
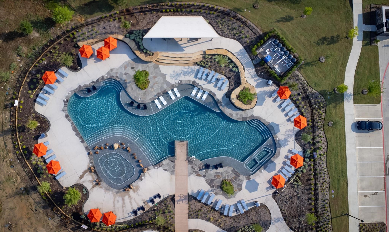
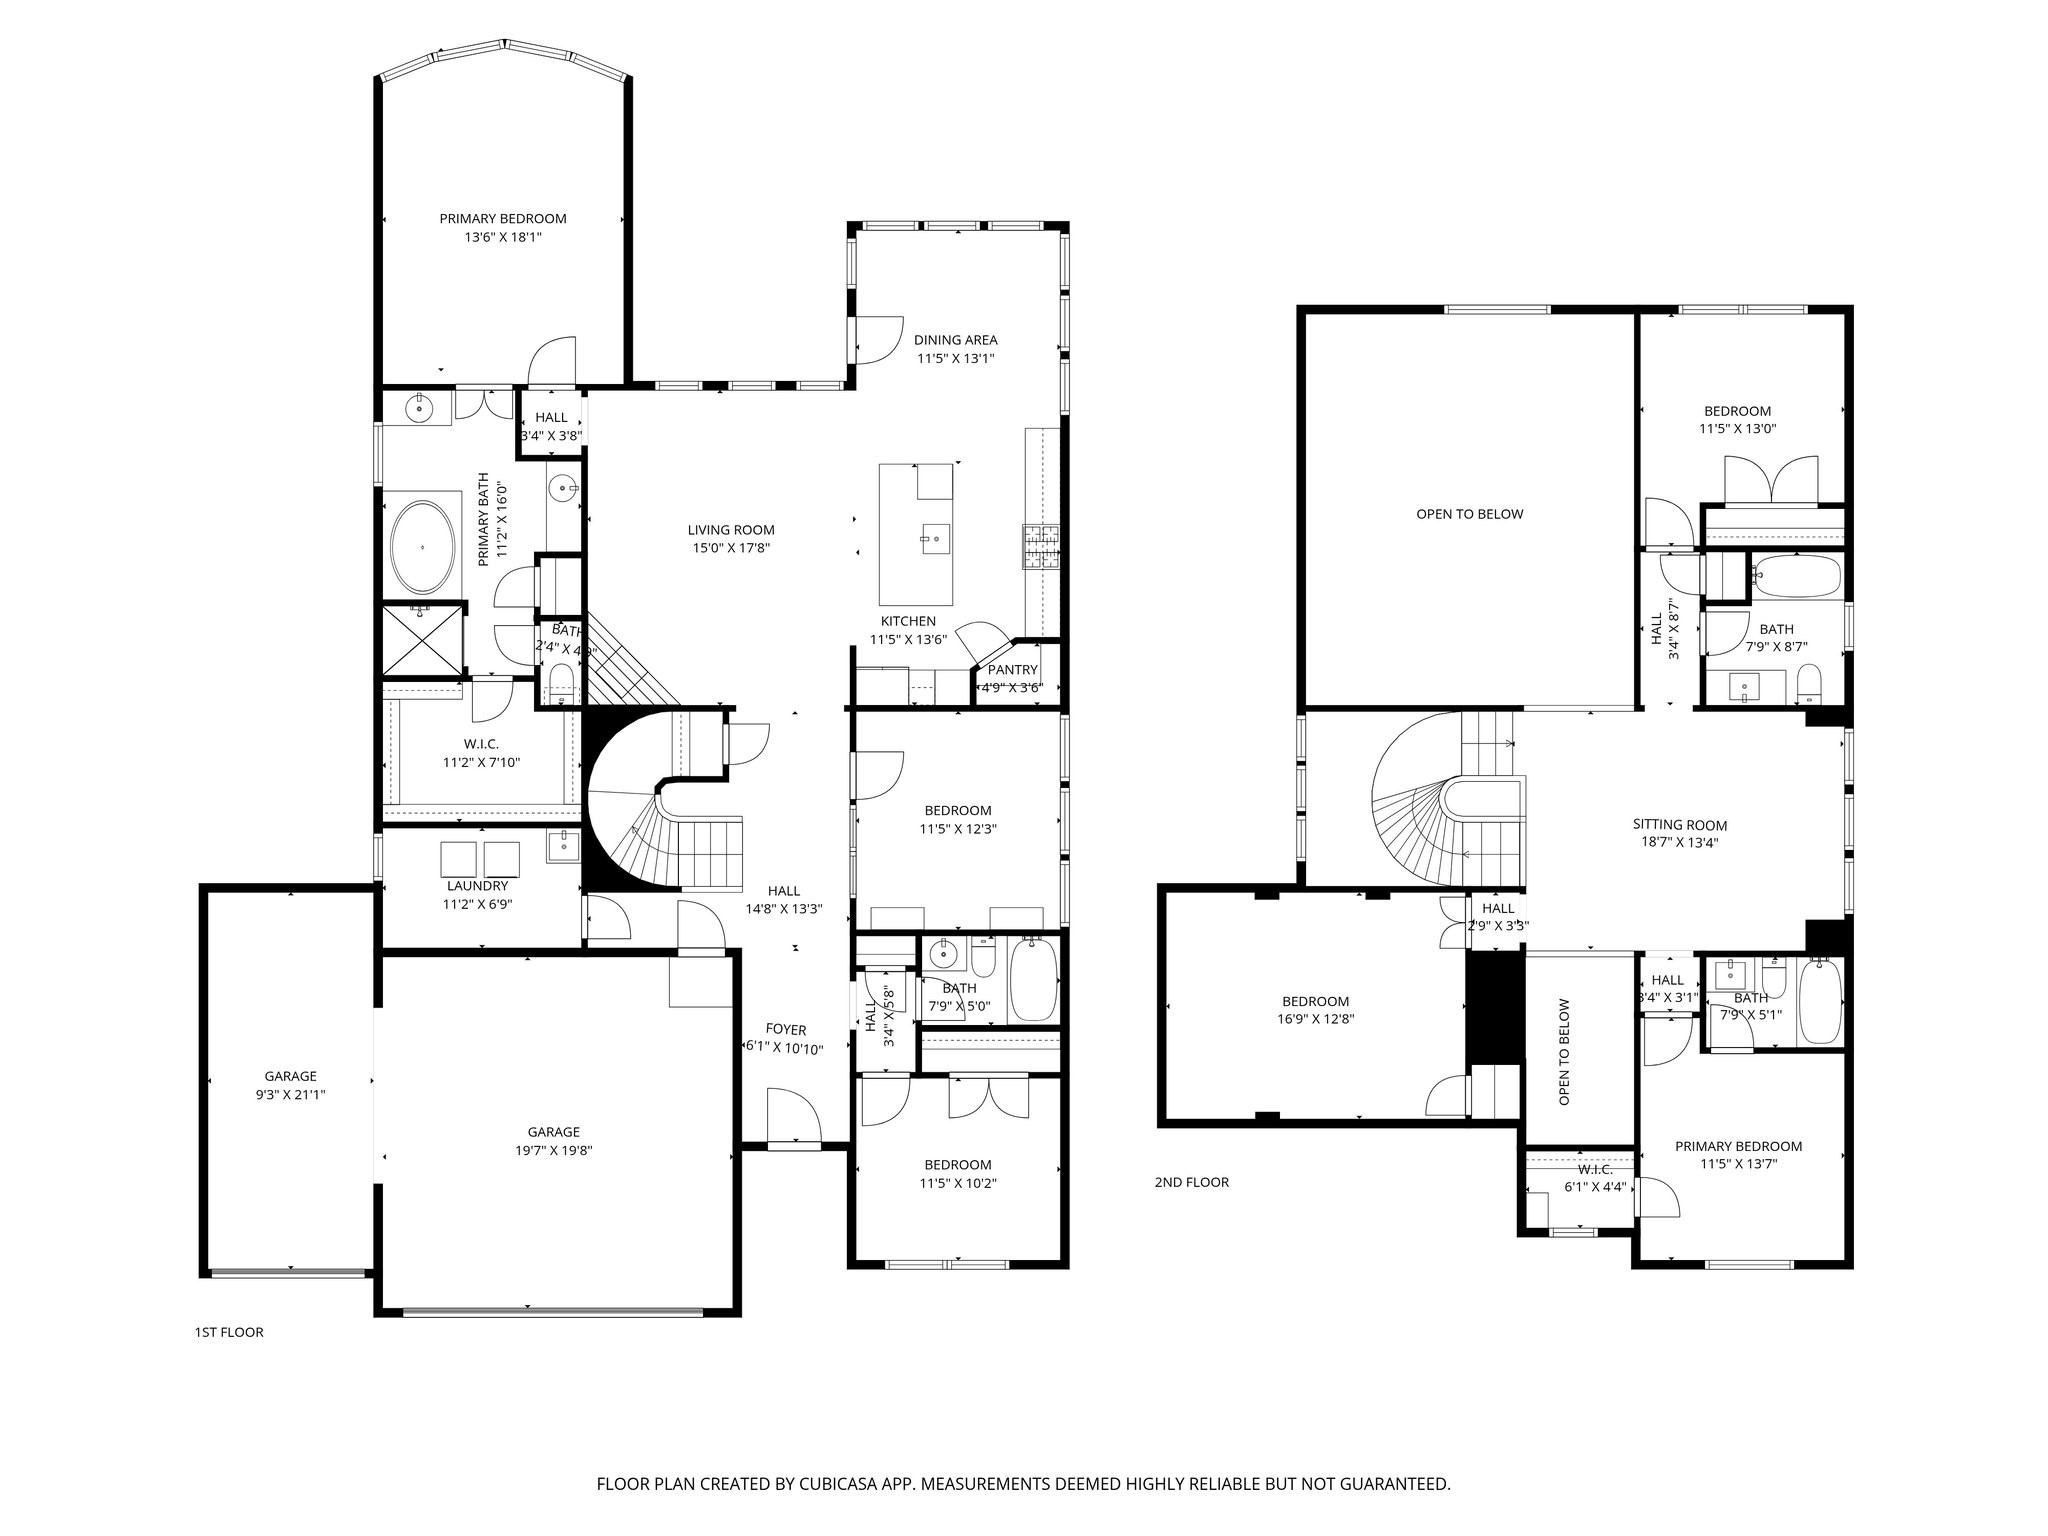
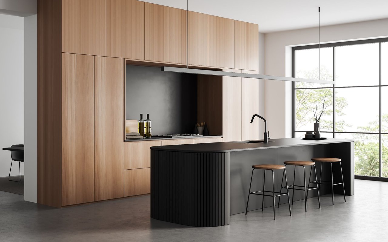
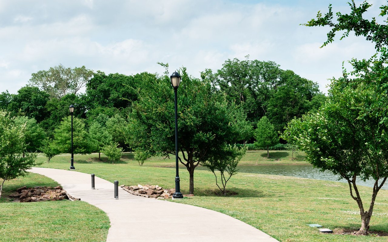
Welcome to this stunning modern home in the highly sought-after Trinity Falls community, nestled on a rare corner cul-de-sac lot adjacent to a lush greenbelt. From the moment you step inside, soaring 18-foot ceilings, spiral staircase, rich hardwood floors, and a dramatic floor-to-ceiling stone fireplace set the tone for the designer-curated upgrades found throughout. The open-concept layout seamlessly connects the living, dining, and kitchen spaces -- ideal for entertaining. The chef's kitchen impresses with marble countertops, a glass tile backsplash, stainless steel appliances, and a 5-burner gas cooktop. The main floor also features a spacious primary suite with a luxurious en suite bath and walk in closet, plus a private guest bedroom downstairs with its own full bathroom. Upstairs, enjoy a game room, media room, and generously sized secondary bedrooms. Plantation shutters and motorized blinds add a polished finishing touch throughout. Full house water and filtration system and reverse osmosis drinking water in kitchen. Step outside and enter your own private oasis -- a breathtaking backyard retreat designed for those who love to live and entertain outdoors. The resort-style pool stuns with elegant fire bowls and a cascading waterfall! Putting green, full outdoor kitchen, and covered patio with a cozy fire pit complete a backyard that truly has it all. Fresh landscaping and new luxury tile around the pool. Privacy fencing ensures the space feels like an exclusive escape, no matter the occasion. Don't overlook the extensive attic storage and the 3-car garage with upgraded epoxy flooring. As a Trinity Falls resident, you'll also enjoy community amenities including a beach-entry pool, splash pad, playgrounds, dog park, fitness center, and scenic hike and bike trails.

Overview

Property Status
For Sale
Lot Size
9,931.68 Sq.Ft.
MLS ID
21273120
Property Type
Residential
Year Built
2016

Features & Amenities

Neighborhood
Mckinney
Architecture Styles
Detached
Stories
2
Garage Spaces
3.0
Water Source
Public
Utilities
Electricity Available, Natural Gas Available, Other, Phone Available, Sewer Available, Water Available, Cable Available
Pool
In Ground, Pool, Community
Roof
Composition
Parking
Garage
Heat Type
Electric
Air Conditioning
Electric
Laundry Room
Laundry in Utility Room, Other
Fireplace
Gas
Appliances
Convection Oven, Dishwasher, Gas Cooktop, Disposal, Microwave
Other Interior Features
Built-in Features, Chandelier, Decorative/Designer Lighting Fixtures, Eat-in Kitchen, Granite Counters, High Speed Internet, In-Law Floorplan, Kitchen Island, Open Floorplan, Other, Pantry, Cable TV, Vaulted Ceiling(s), Natural Woodwork, Walk-In Closet(s)
Sewer
Public Sewer
Substructure
Slab
Security Features
Security System, Carbon Monoxide Detector(s), Fire Alarm, Other
Elementary School
Naomi Press
Middle School
Johnson
High School
McKinney North
School District
McKinney ISD
Sales Price
$749,999
Real Estate Tax
$9,208/yr
HOA
$393/3 mos

Downloads

7909 Bonham Cove

Schedule a Tour

I would love to help you see this beautiful home! As a full-service brokerage, I can help you tour. Please submit an offer, and answer questions about the buying process.
Thank you

for your interest in 7909 Bonham Cove, Mc Kinney, TX 75071

7909 Bonham Cove
Navigate
Mckinney

Explore Mckinney

33.1972° N, 96.6397° W

read more
7909 Bonham Cove
explore in 3d

Mortgage Calculator

Estimate your monthly mortgage payment, including the principal and interest, property taxes, and HOA. Adjust the values to generate a more accurate rate.

$0,000 Your Payment 20 15 65
$0,000 Your Payment

I'm Interested In

7909 Bonham Cove

or
  • CallAlex Maloney

    License #0728808

    (817) 716-9412
  • Browse My

    Past Transactions

    Discover Homes I've Successfully Helped Buy and Sell.

    • 2020 waterton Sold

      Price Upon Request

      2020 waterton, Prosper, TX 75078

      • 4 Beds
      • 4 Baths
      • 3,881 Sq.Ft.
    • 4121 Teton Place Sold

      Price Upon Request

      4121 Teton Place, Prosper, TX 75078

      • 4 Beds
      • 4 Baths
      • 3,747 Sq.Ft.
    • 1009 Saint Francis Lane Sold

      Price Upon Request

      1009 Saint Francis Lane, Flower Mound, TX 75028

      • 5 Beds
      • 4 Baths
      • 4,490 Sq.Ft.
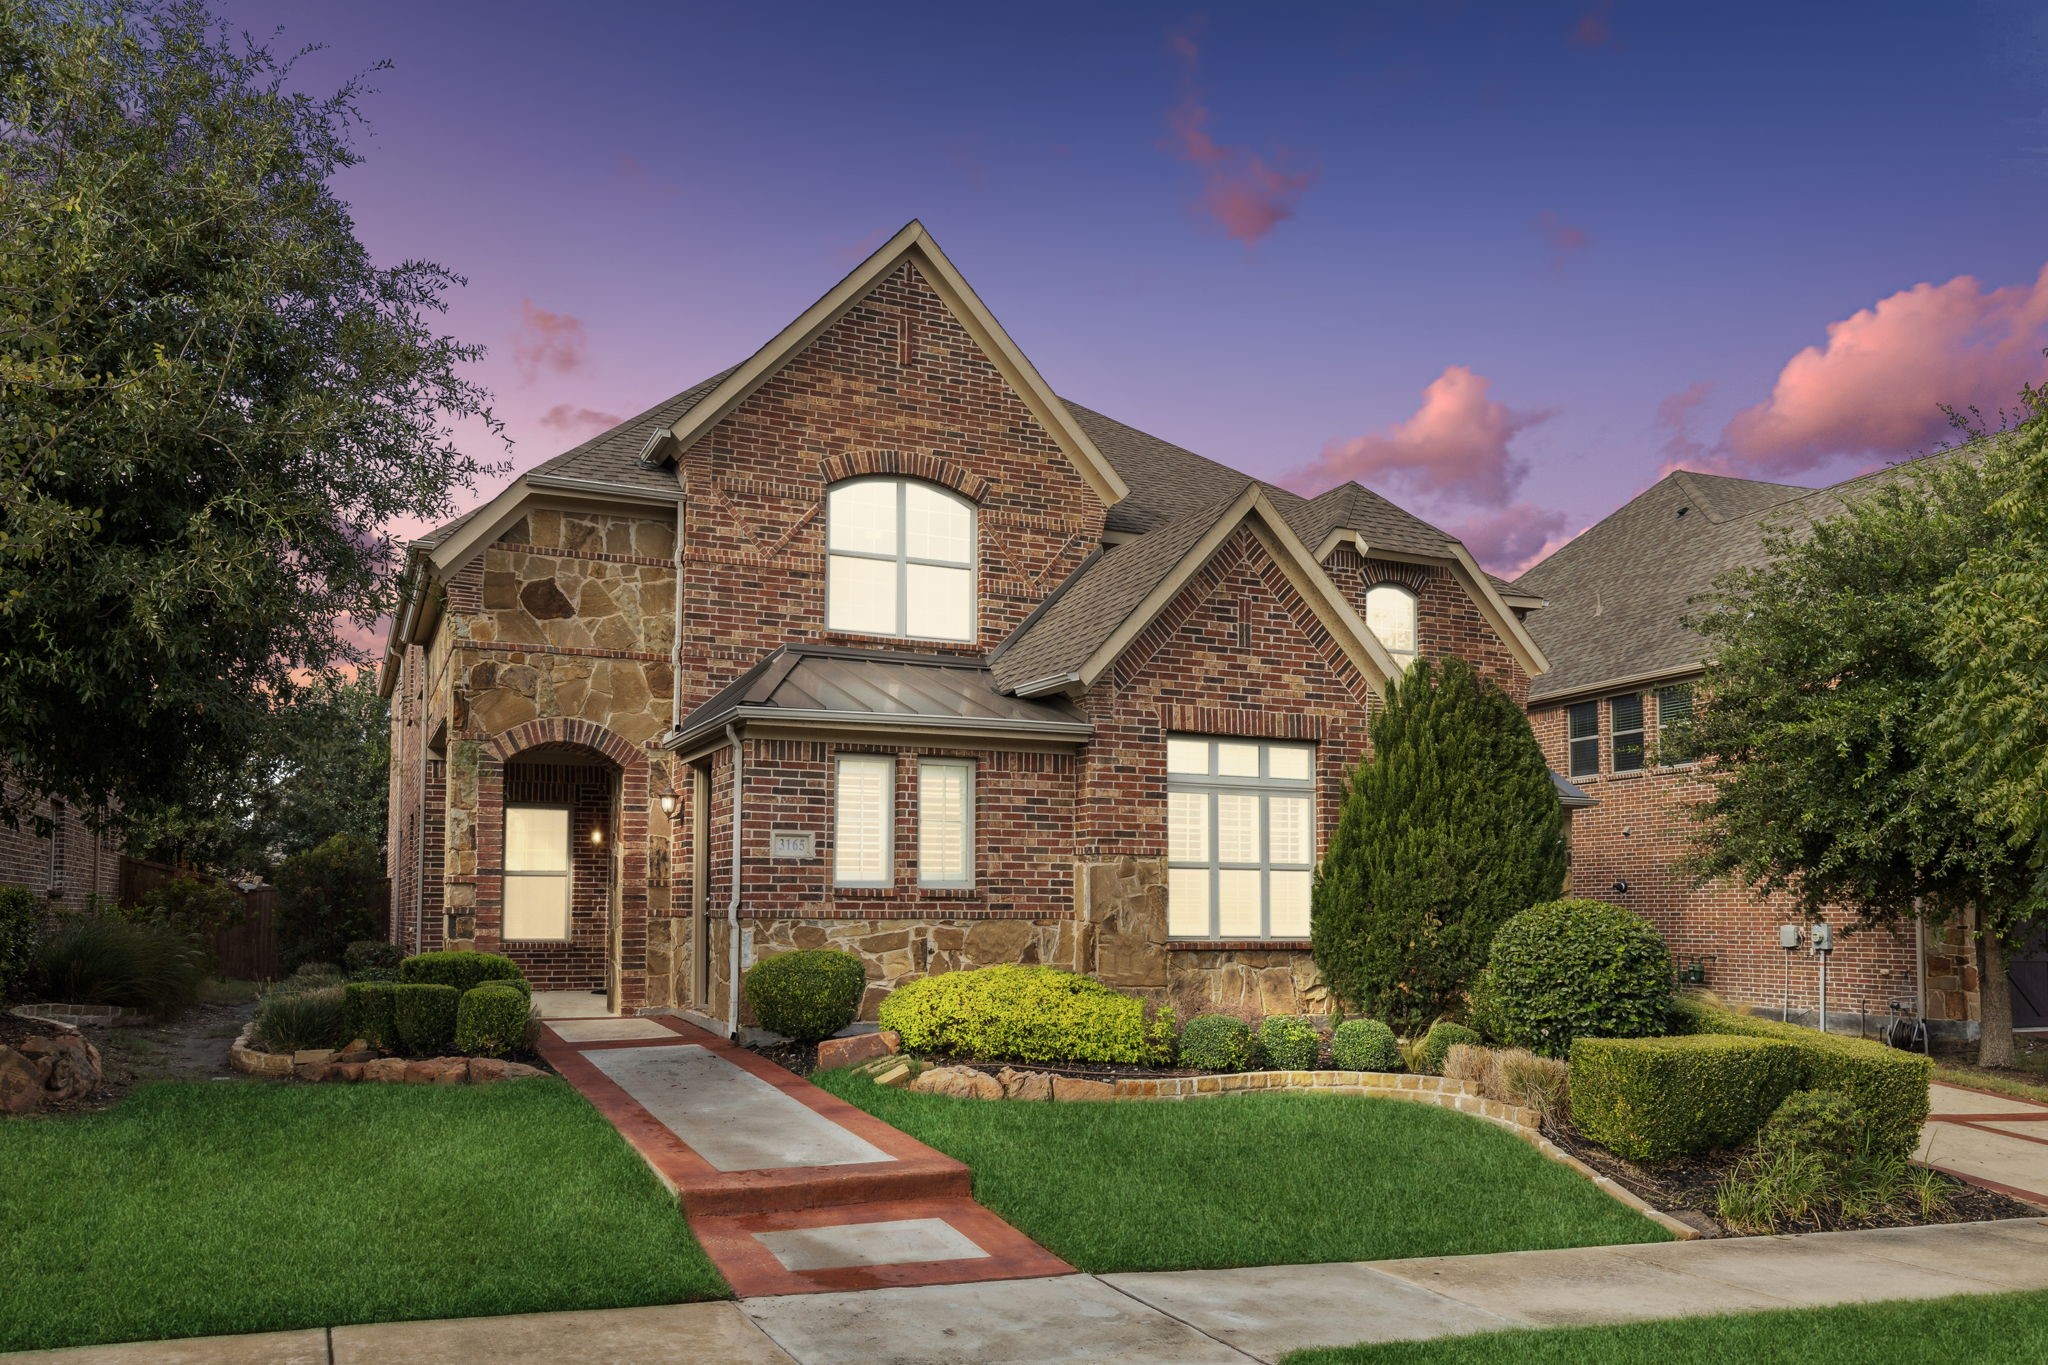
    • 3165 Impala Trail Sold

      Price Upon Request

      3165 Impala Trail, Frisco, TX 75034

      • 5 Beds
      • 5 Baths
      • 4,632 Sq.Ft.
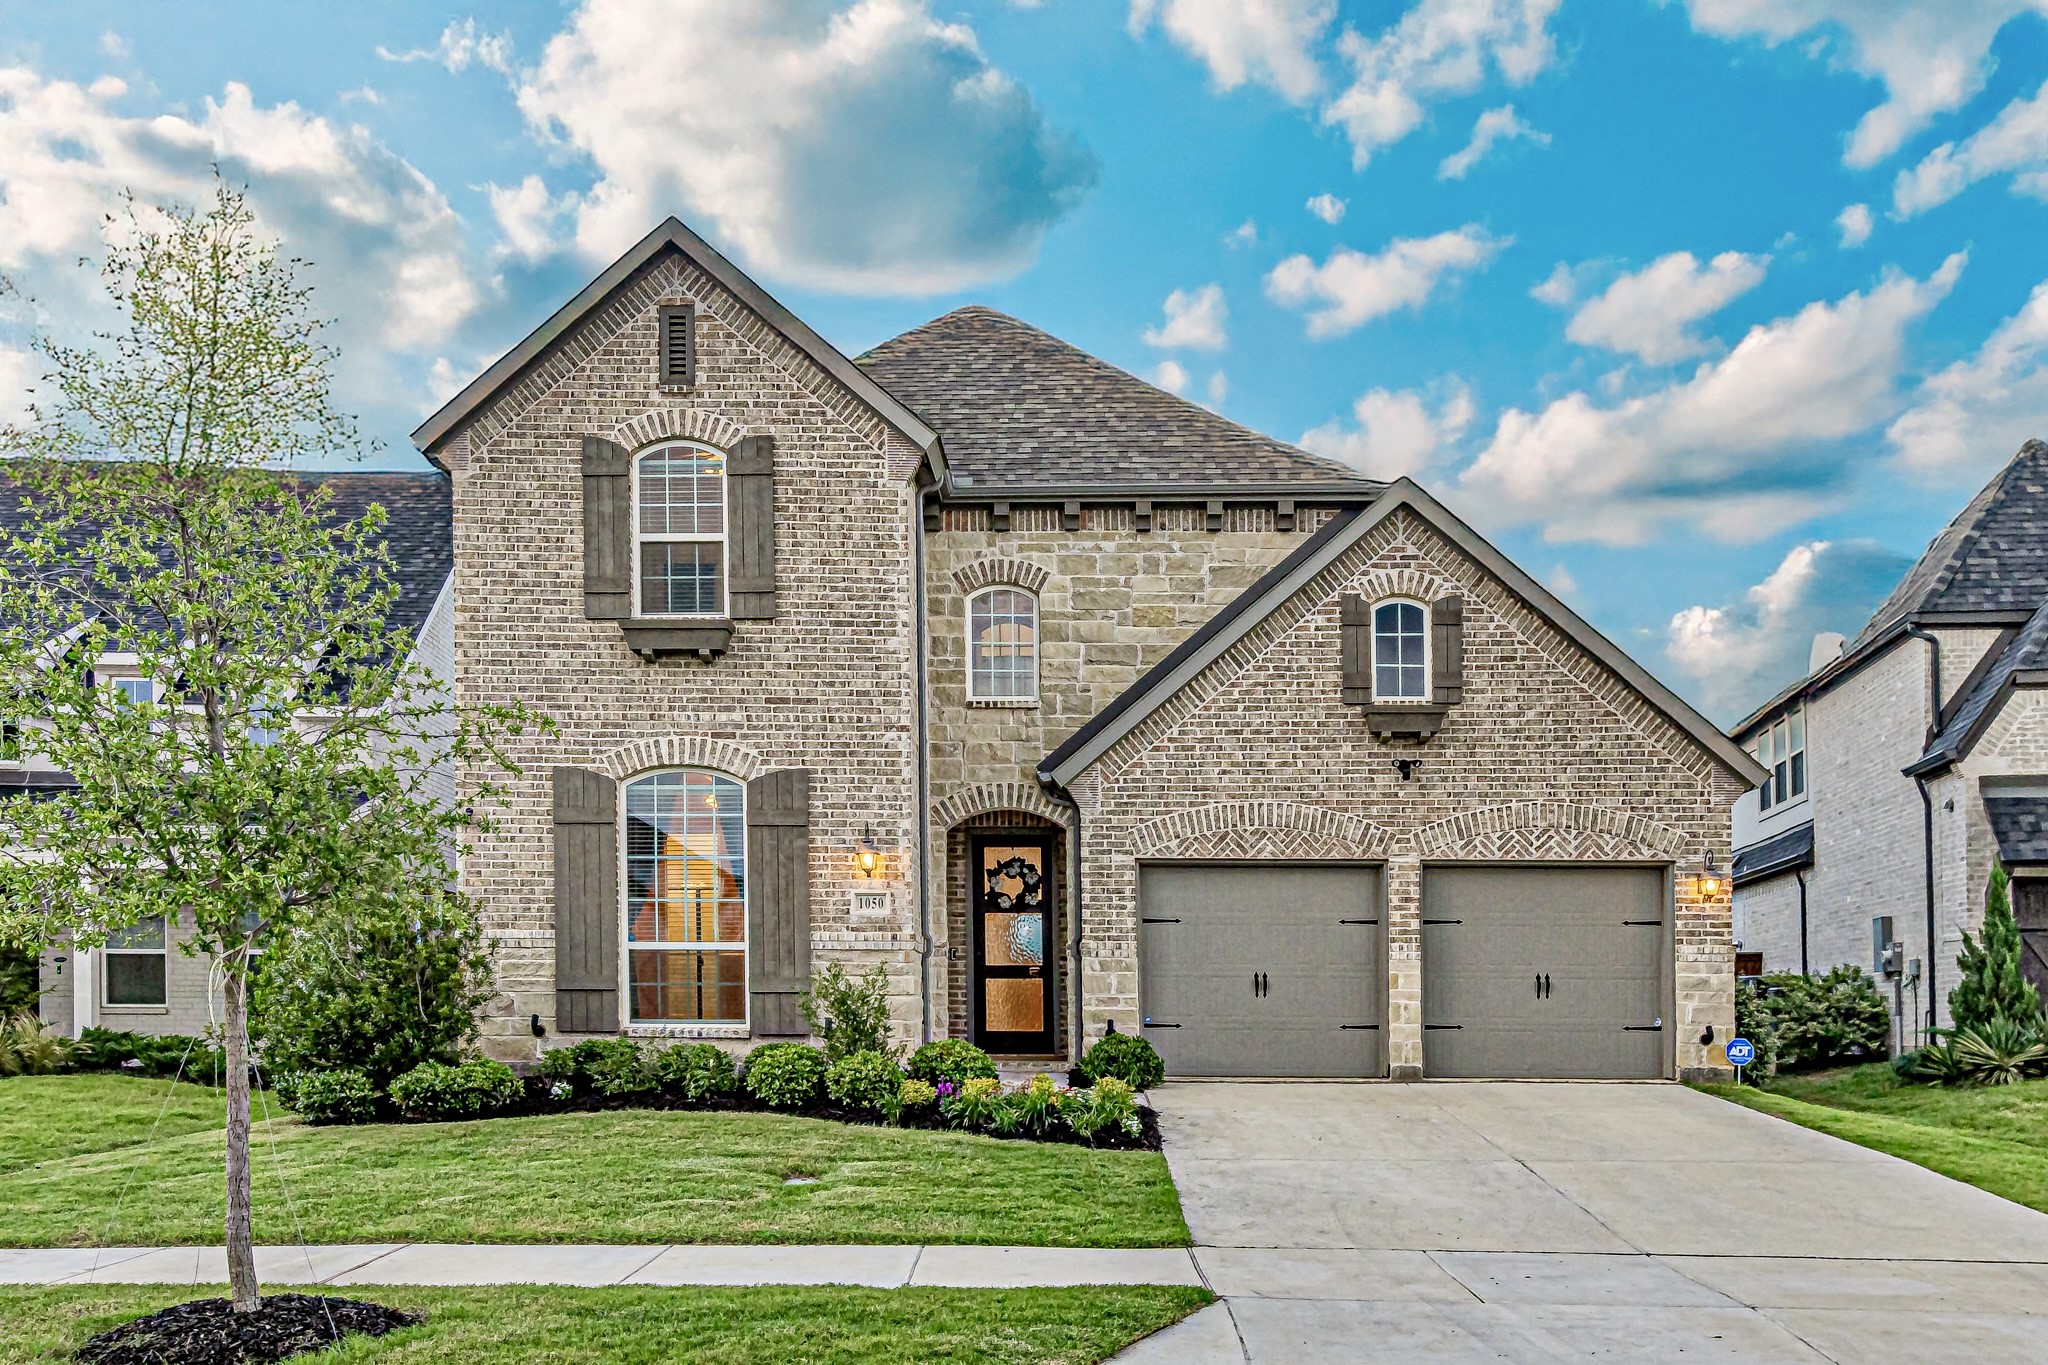
    • 1050 Adair Road Sold

      Price Upon Request

      1050 Adair Road, Prosper, TX 75078

      • 4 Beds
      • 5 Baths
      • 3,571 Sq.Ft.
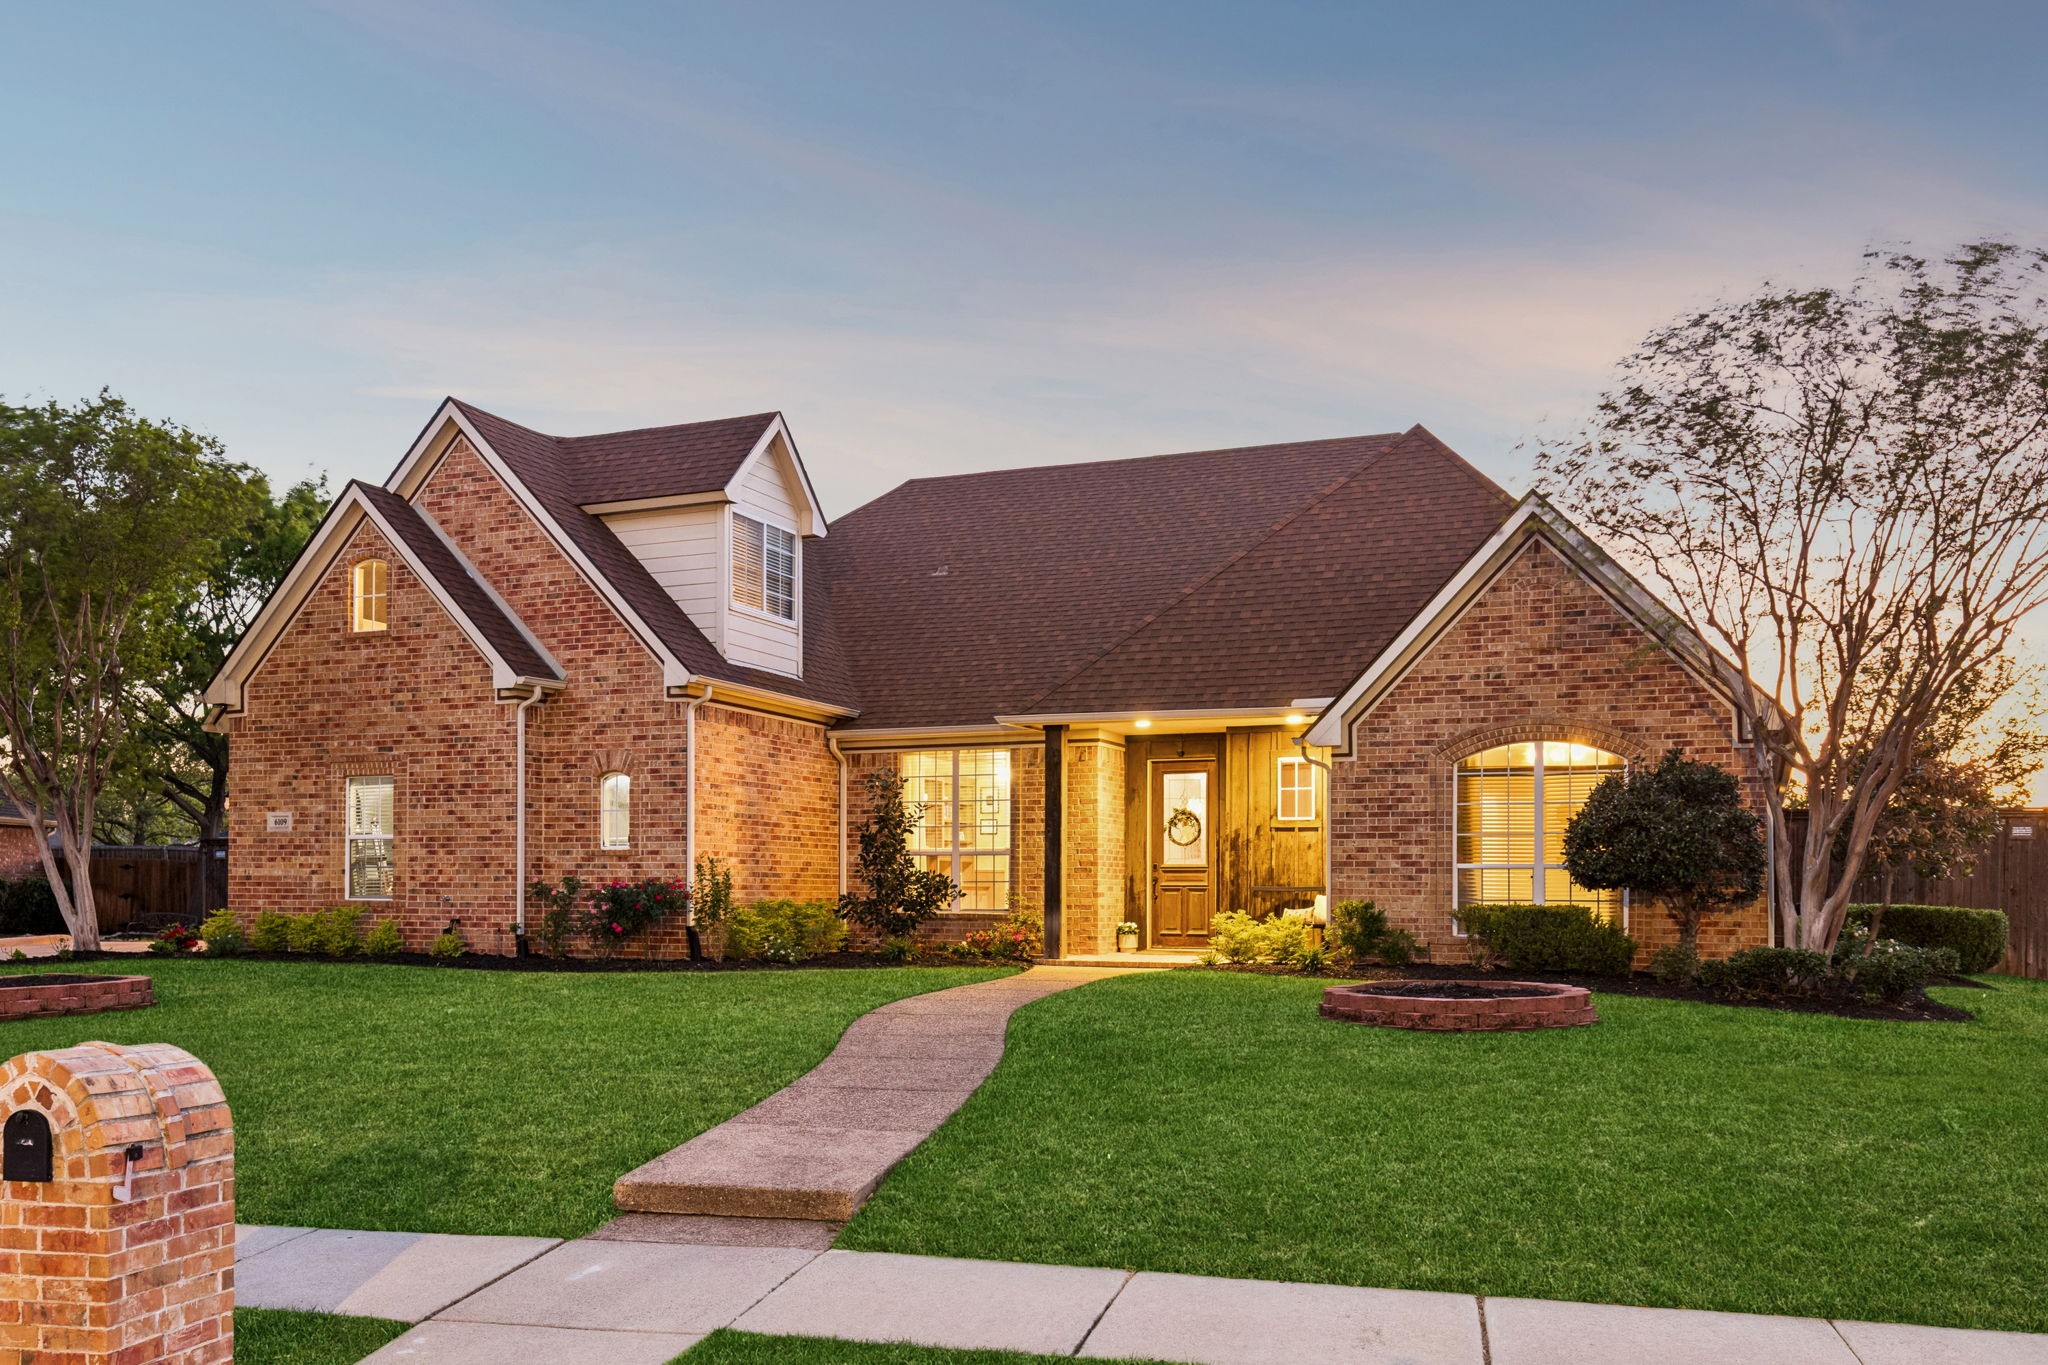
    • 6109 Gateridge Drive Sold

      Price Upon Request

      6109 Gateridge Drive, Flower Mound, TX 75028

      • 4 Beds
      • 4 Baths
      • 2,996 Sq.Ft.
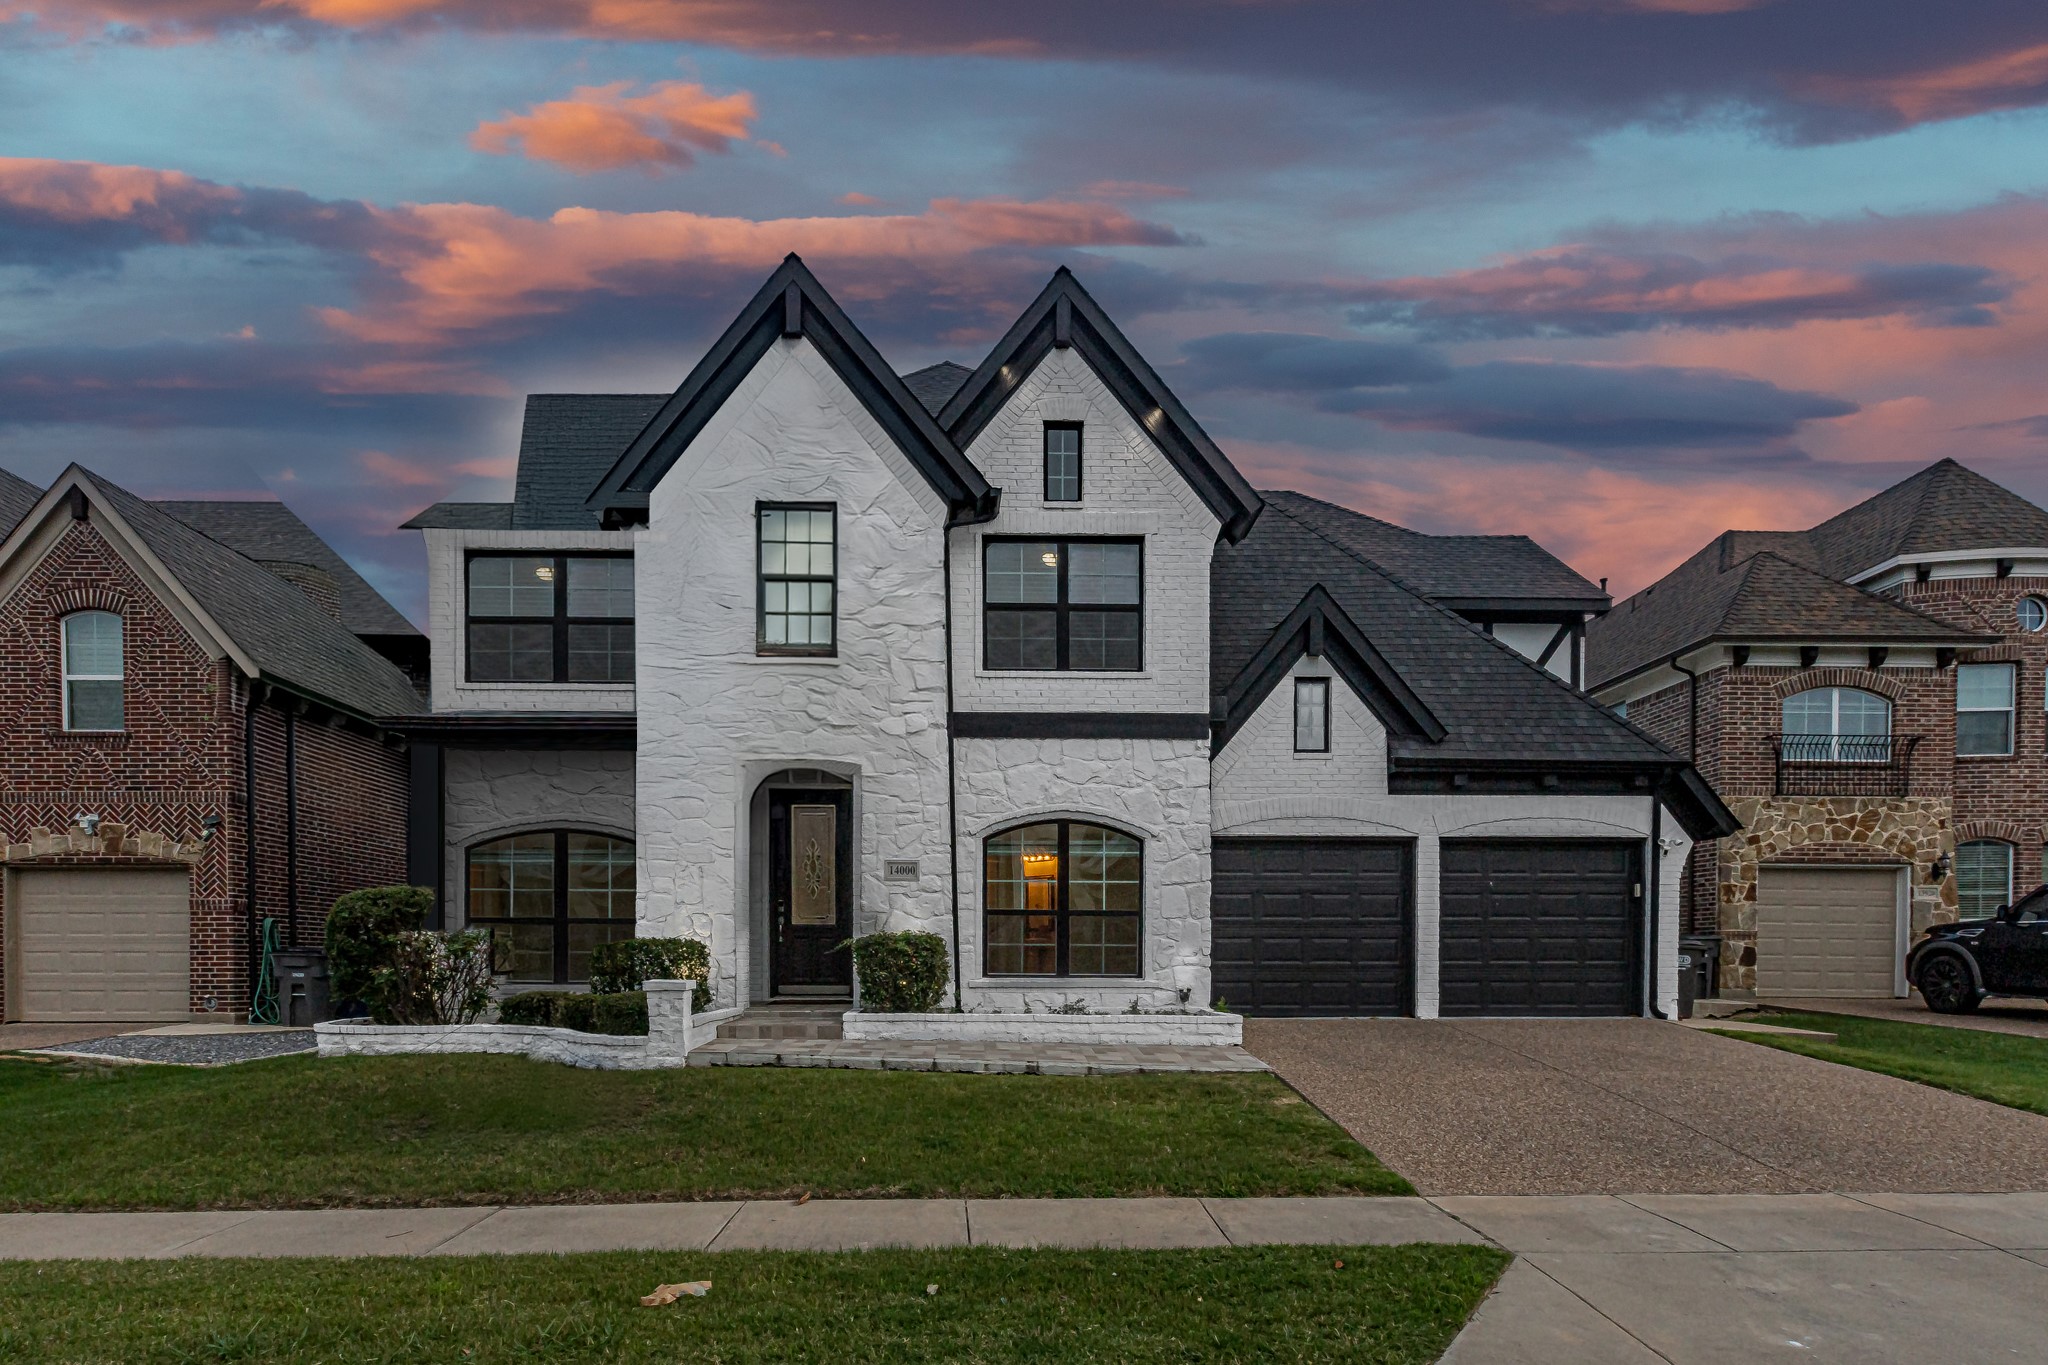
    • 14000 Signal Hill Drive Sold

      Price Upon Request

      14000 Signal Hill Drive, Little Elm, TX 75068

      • 5 Beds
      • 4 Baths
      • 3,625 Sq.Ft.
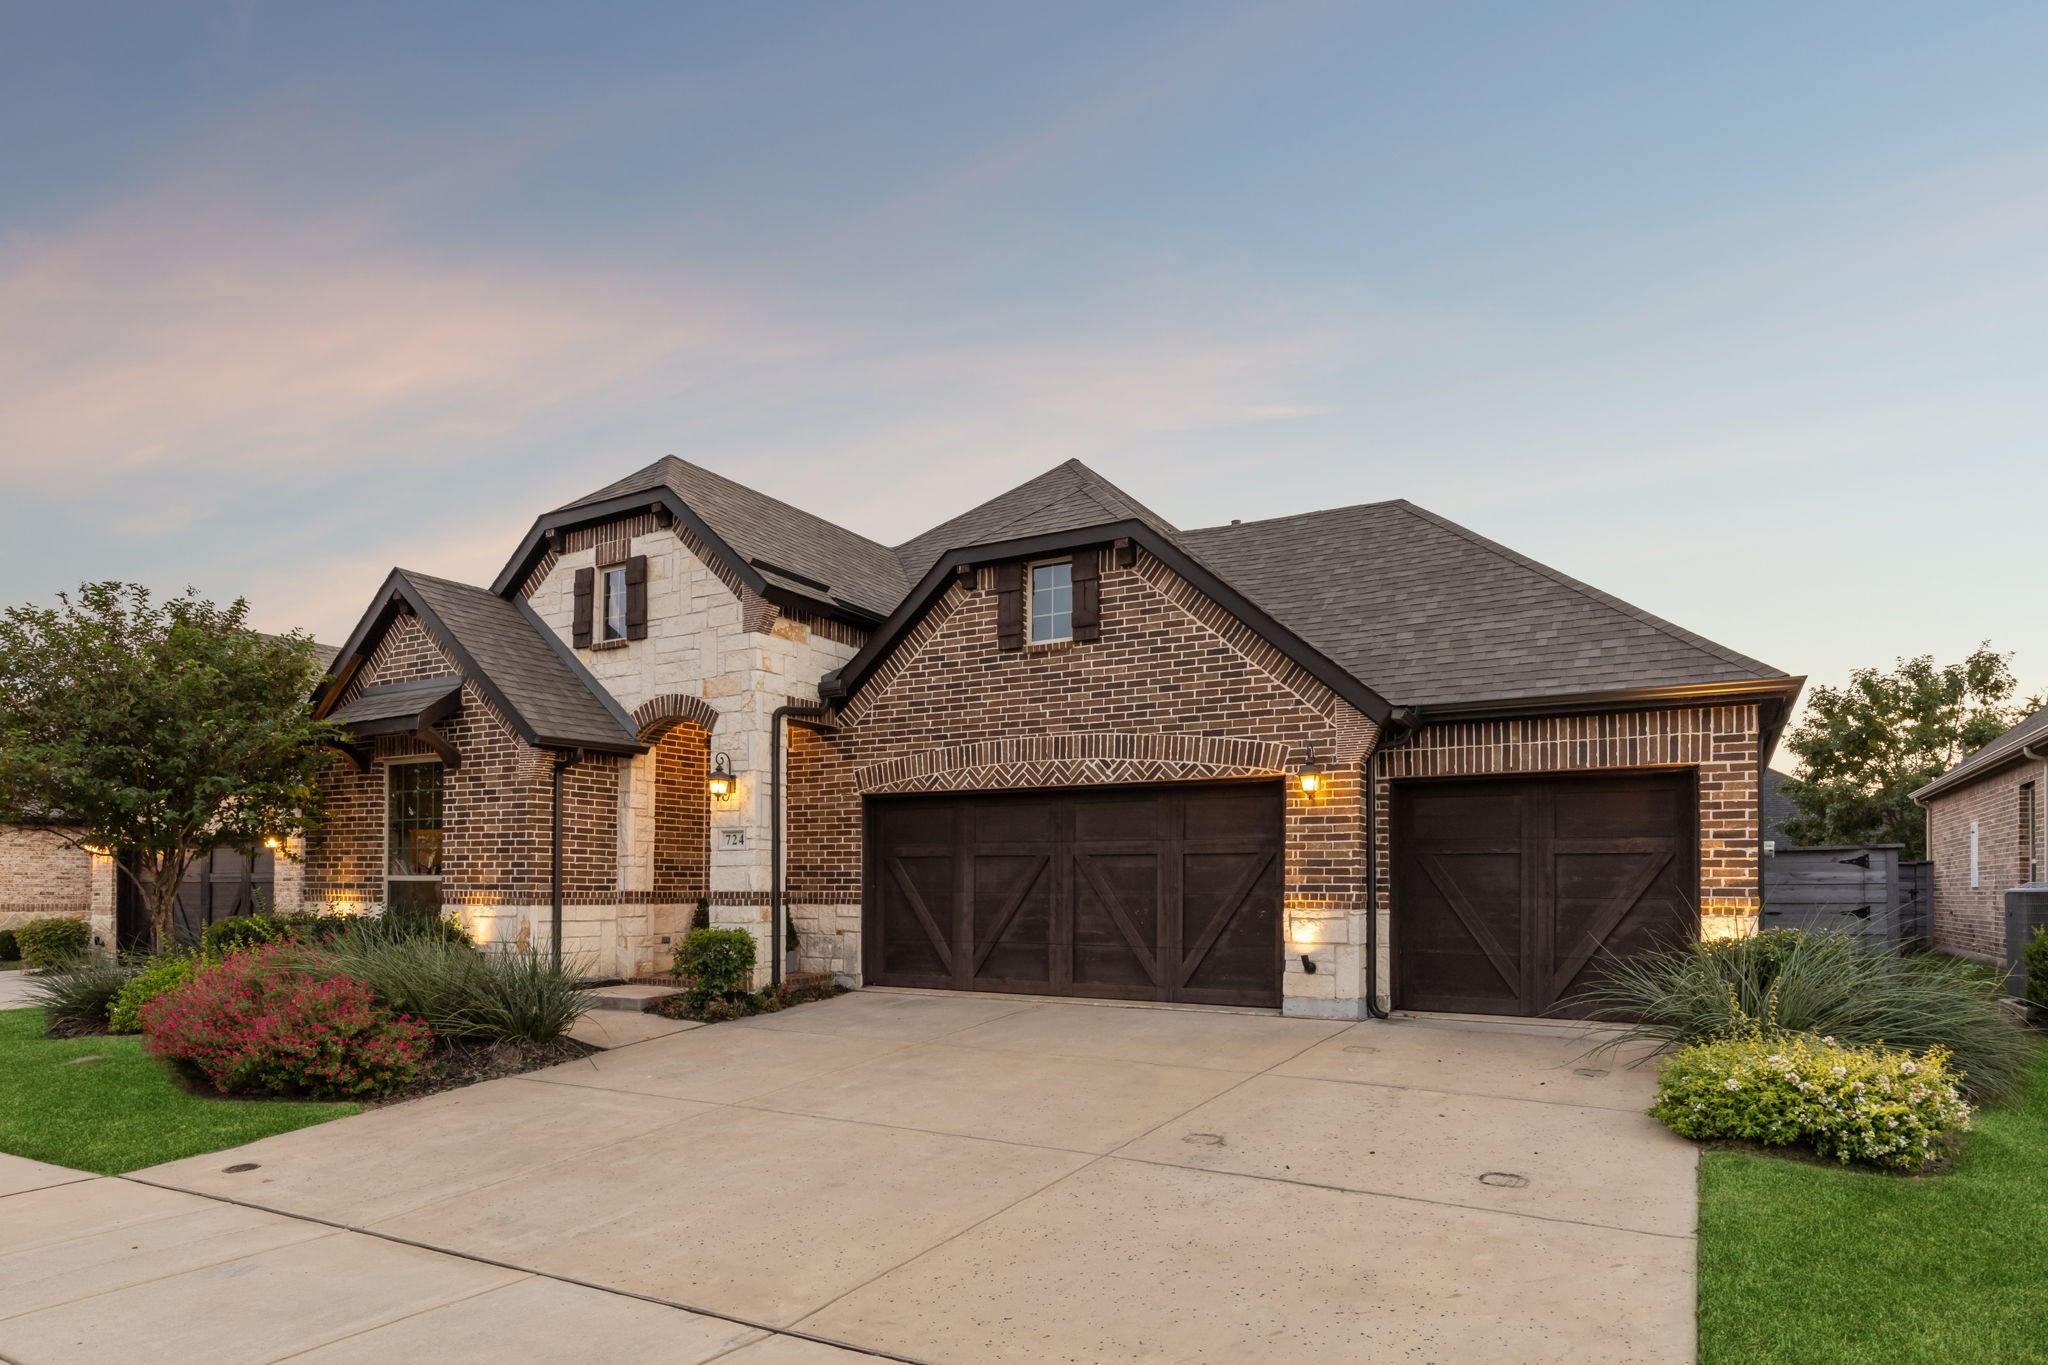
    • 724 Sandbox Drive Sold

      Price Upon Request

      724 Sandbox Drive, Little Elm, TX 76227

      • 4 Beds
      • 3 Baths
      • 2,265 Sq.Ft.
    View All

    Follow Me On Instagram