Leave a Message
Thank you for your message. I will be in touch with you shortly.

Property Description

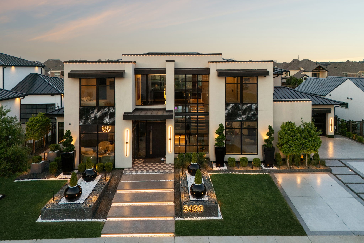
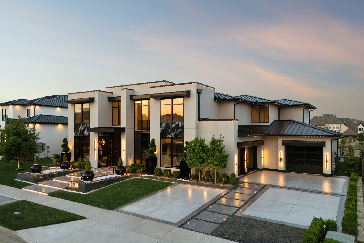
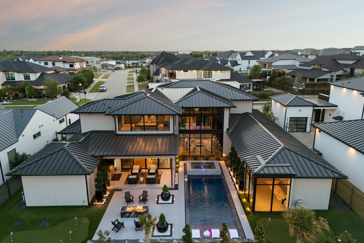
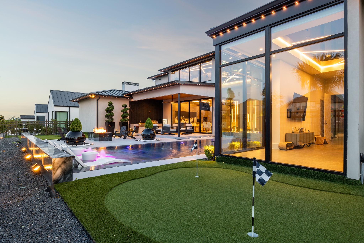
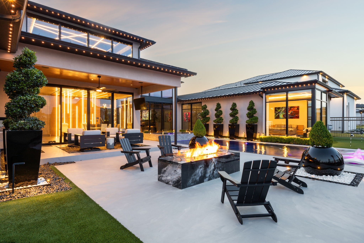
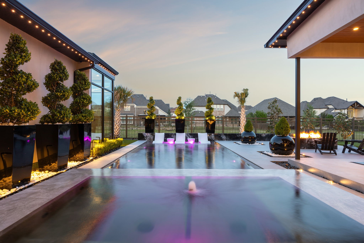
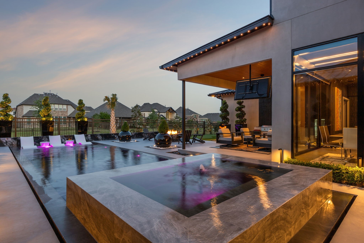
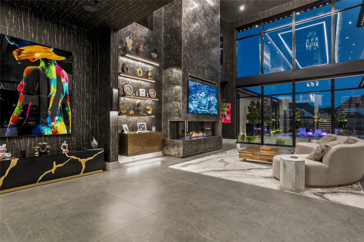
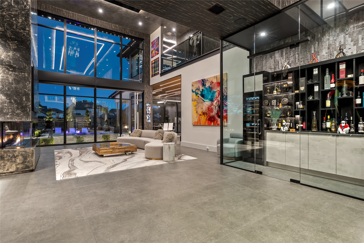
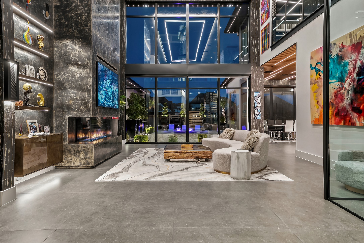
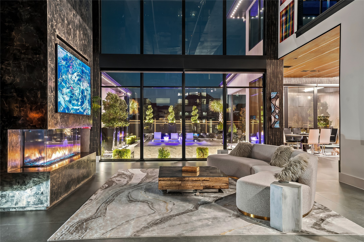
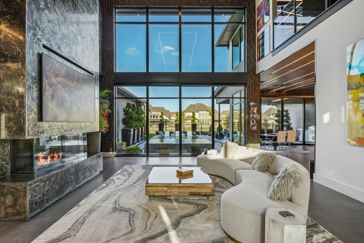
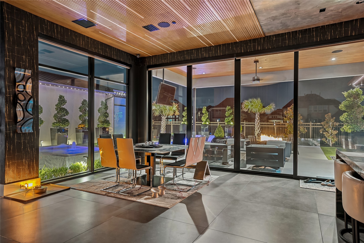
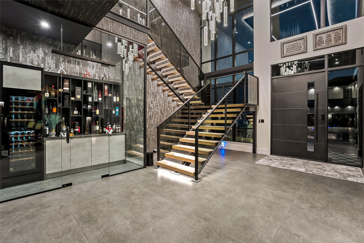
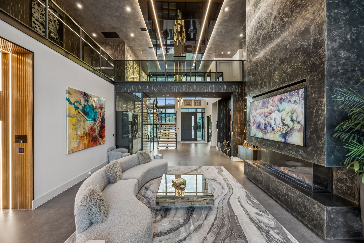
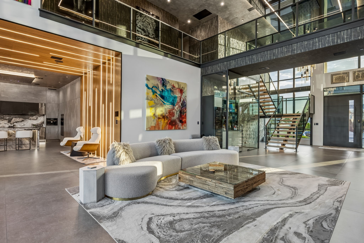
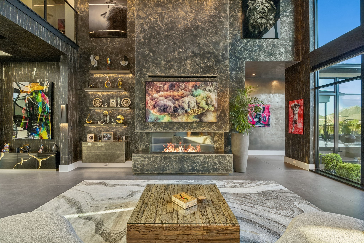
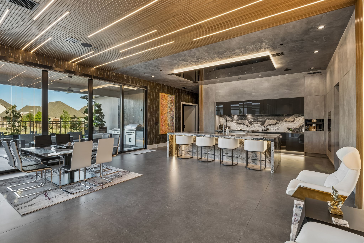
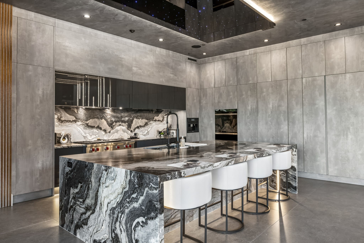
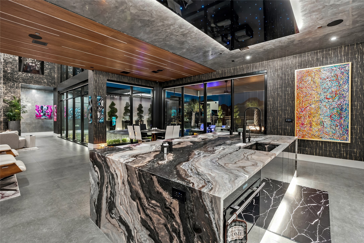
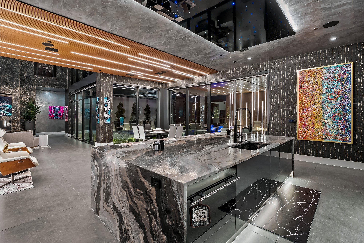
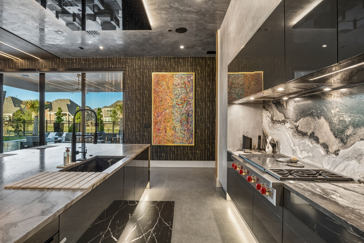
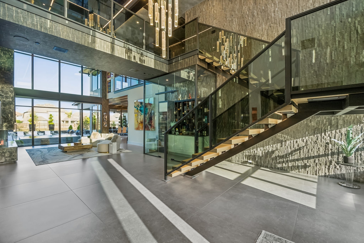
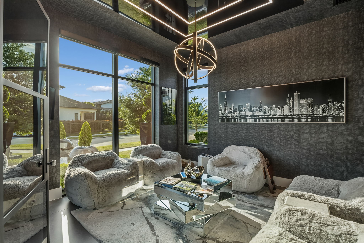
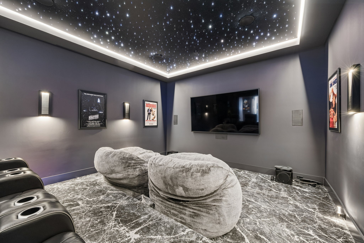
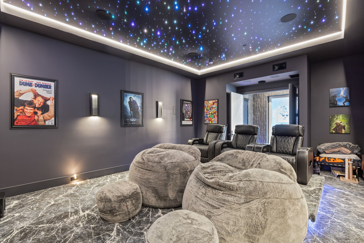
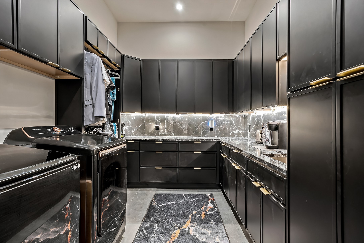
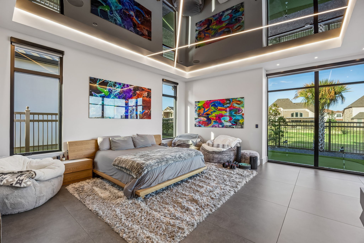
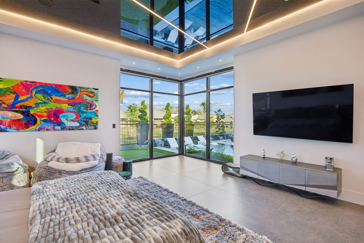
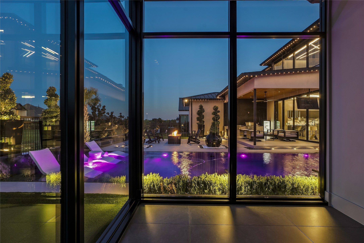
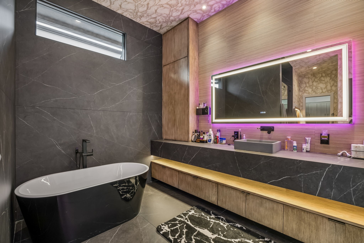
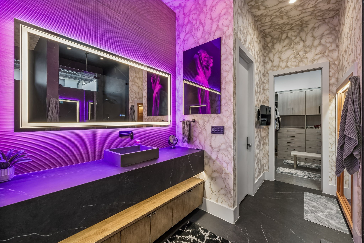
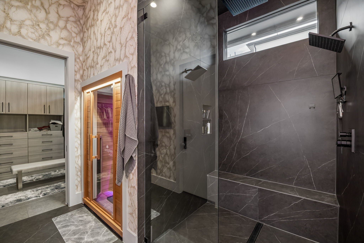
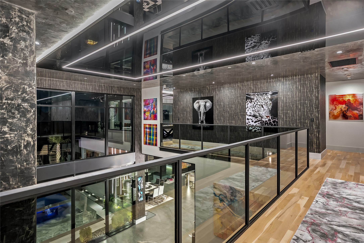
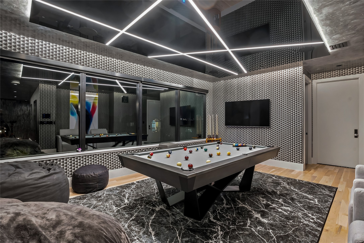
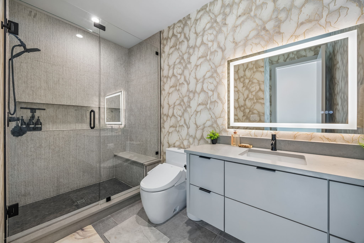
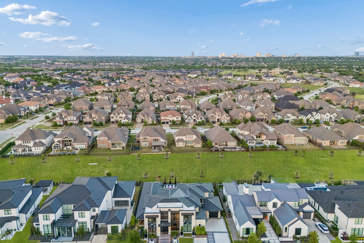
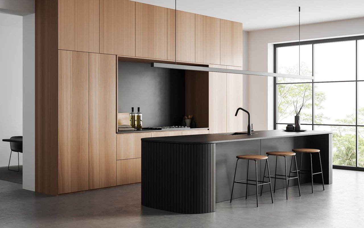
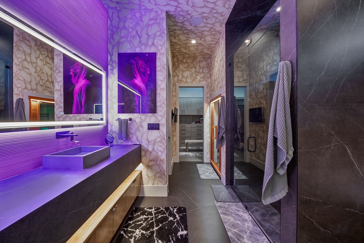
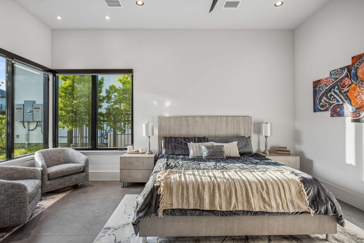
24-7 Guarded and Gated! Miami European Vibe you won't find anywhere else in Dallas! FULLY LOADED with ULTRA LUXURY UPGRADES. One of the few homes on a greenbelt strip! The quality of this home is absolutely unmatched. Nestled in the prestigious Hills Of Kingswood, Frisco, Texas, this ultra-luxury custom control4 smart home redefines elegance with cutting-edge automation and a serene green belt backdrop. Sonos Speakers throughout the entire home. Boasting soaring Ashton Martin stretch ceilings, rare 48x48 porcelain tile flooring, and ultra-luxury lighting, this architectural gem features a gourmet kitchen with natural quartzite countertops, JennAir refrigerator, Wolf luxury stove and double oven, built-in coffee machine, custom cabinets, under-cabinet LED lighting, a sprawling island and butlers pantry. The master suite offers a spacious bedroom with a view of the infinity edge pool and yard, infrared sauna, walk in closet with LED lighting, Garden Tub and Stand Up Shower. A state-of-the-art theater room with stadium seating, sonos speakers and luxury carpet. Sleek floating black staircase with a private wine cellar elevate entertainment. Outdoors, an infinity pool and negative edge spa, luxury living area with built-in grill and firepit, dual putting greens and Jellyfish lighting and luxury landscape lighting around the entire home to create a modern oasis. Energy efficient metal roof, foam insulation for reduced electric bills, a whole-home water filtration system, and a custom stucco exterior with floor to ceiling windows, this home seamlessly blends innovation and timeless sophistication. Views of the Frisco Skyline at night from the second story billiard room. Apply for the Frisco ISD access program!

Overview

Property Status
Sold
Date Sold
October 1, 2026
Lot Size
0.31 Acres
MLS ID
21357215
Property Type
Residential
Year Built
2023

Features & Amenities

Neighborhood
Frisco
Architecture Styles
Contemporary/Modern, Detached
Stories
2
Garage Spaces
3.0
Water Source
Public
Utilities
Electricity Available, Other, Sewer Available, Water Available, Cable Available
Pool
Infinity, Pool
Roof
Metal
Parking
Garage
Heat Type
Central, ENERGY STAR/ACCA RSI Qualified Installation
Air Conditioning
Central Air, ENERGY STAR Qualified Equipment
Laundry Room
Laundry in Utility Room, Other
Fireplace
Gas
Appliances
Built-in Coffee Maker, Built-In Refrigerator, Dishwasher, Gas Cooktop, Disposal, Microwave, Wine Cooler
Other Interior Features
Built-in Features, Chandelier, Decorative/Designer Lighting Fixtures, Eat-in Kitchen, High Speed Internet, Kitchen Island, Open Floorplan, Other, Pantry, Smart Home, Cable TV, Walk-In Closet(s), Wired for Sound
Sewer
Public Sewer
Substructure
Slab
Security Features
Security System, Carbon Monoxide Detector(s), Gated Community, Other, Smoke Detector(s), Security Guard
Elementary School
Hicks
Middle School
Arbor Creek
High School
Hebron
School District
Lewisville ISD
Price Upon Request

Downloads

Modern two-story home with expansive windows, landscaped entry, and illuminated steps at dusk.

Schedule a Tour

I would love to help you see this beautiful home! As a full-service brokerage, I can help you tour. Please submit an offer, and answer questions about the buying process.

Thank you

for your interest in 3430 Santa Bella Drive, Frisco, TX 75034

3430 Santa Bella Drive
Navigate
Aerial view of Frisco’s commercial district with brick buildings and a multilevel parking garage.

Explore Frisco

33.15066° N, -96.82508° W

read more
3430 Santa Bella Drive
explore in 3d

I'm Interested In

3430 Santa Bella Drive

or
  • CallAlex Maloney

    License #0728808

    (817) 716-9412
  • Browse My

    Past Transactions

    Discover Homes I've Successfully Helped Buy and Sell.

    • Modern two-story home with expansive windows, landscaped entry, and illuminated steps at dusk. Sold

      Price Upon Request

      3430 Santa Bella Drive, Frisco, TX 75034

      • 5 Beds
      • 7 Baths
      • 6,229 Sq.Ft.
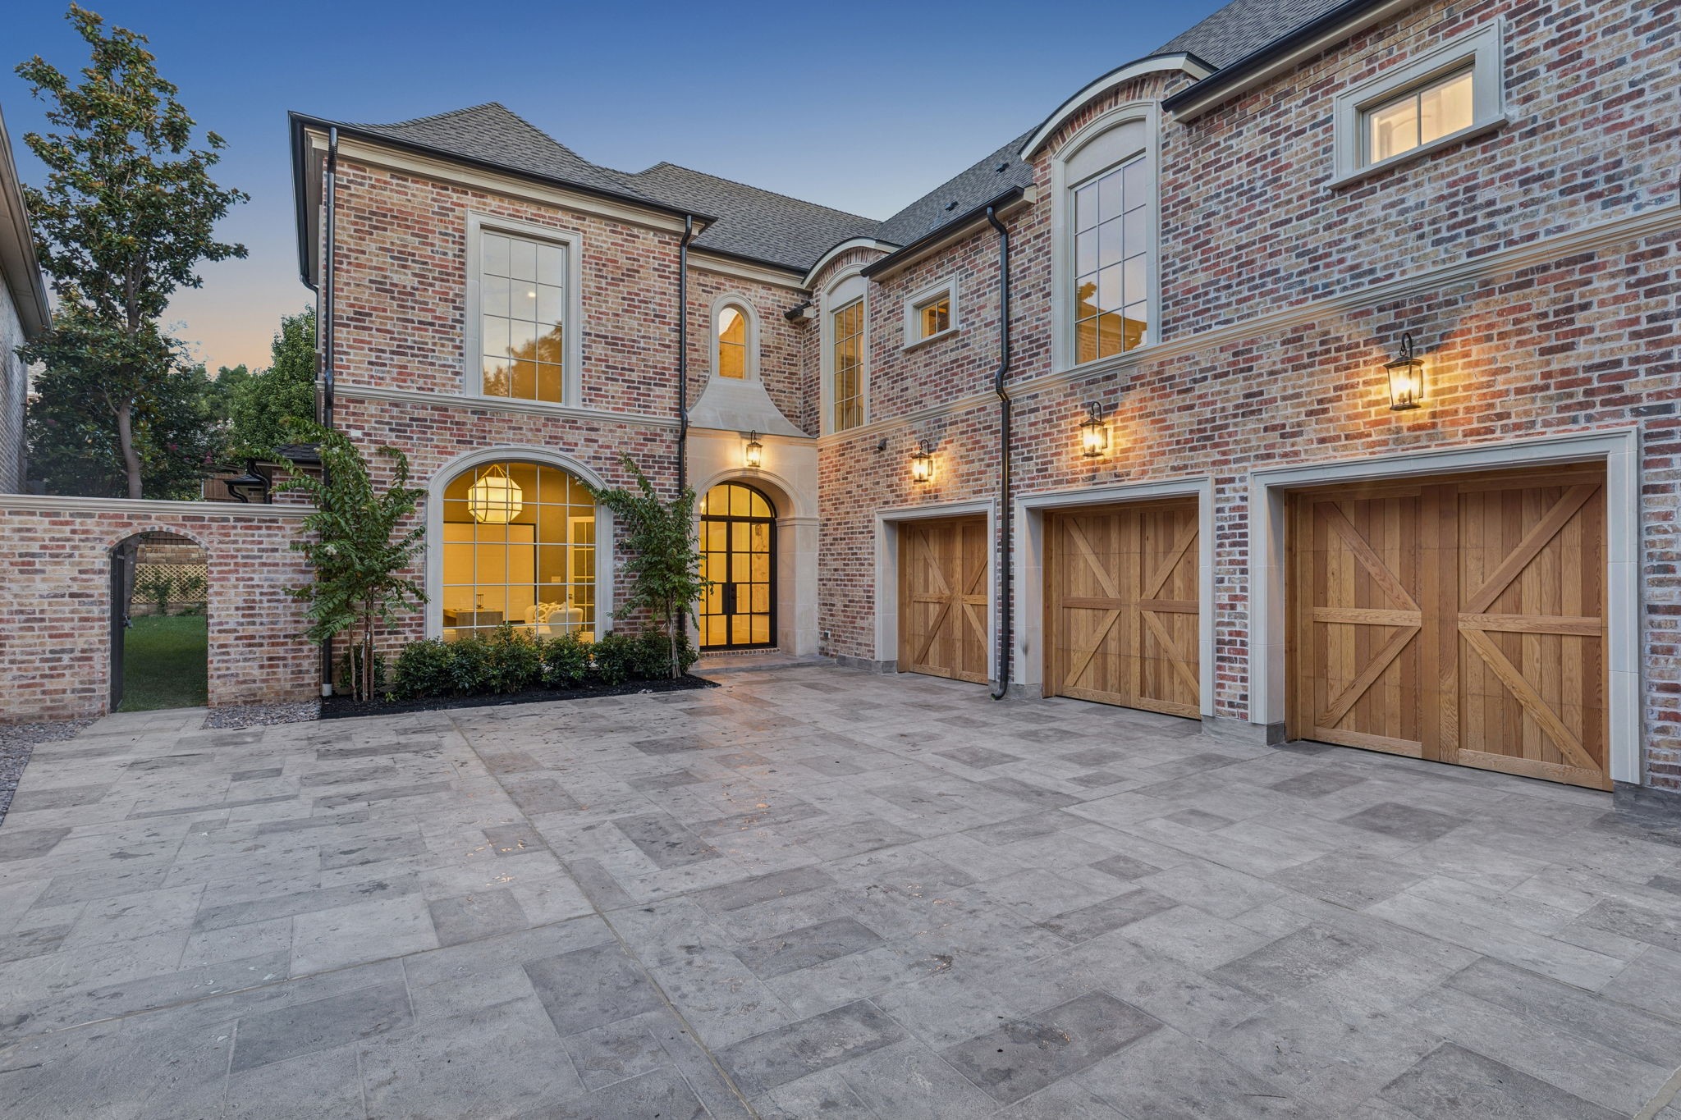
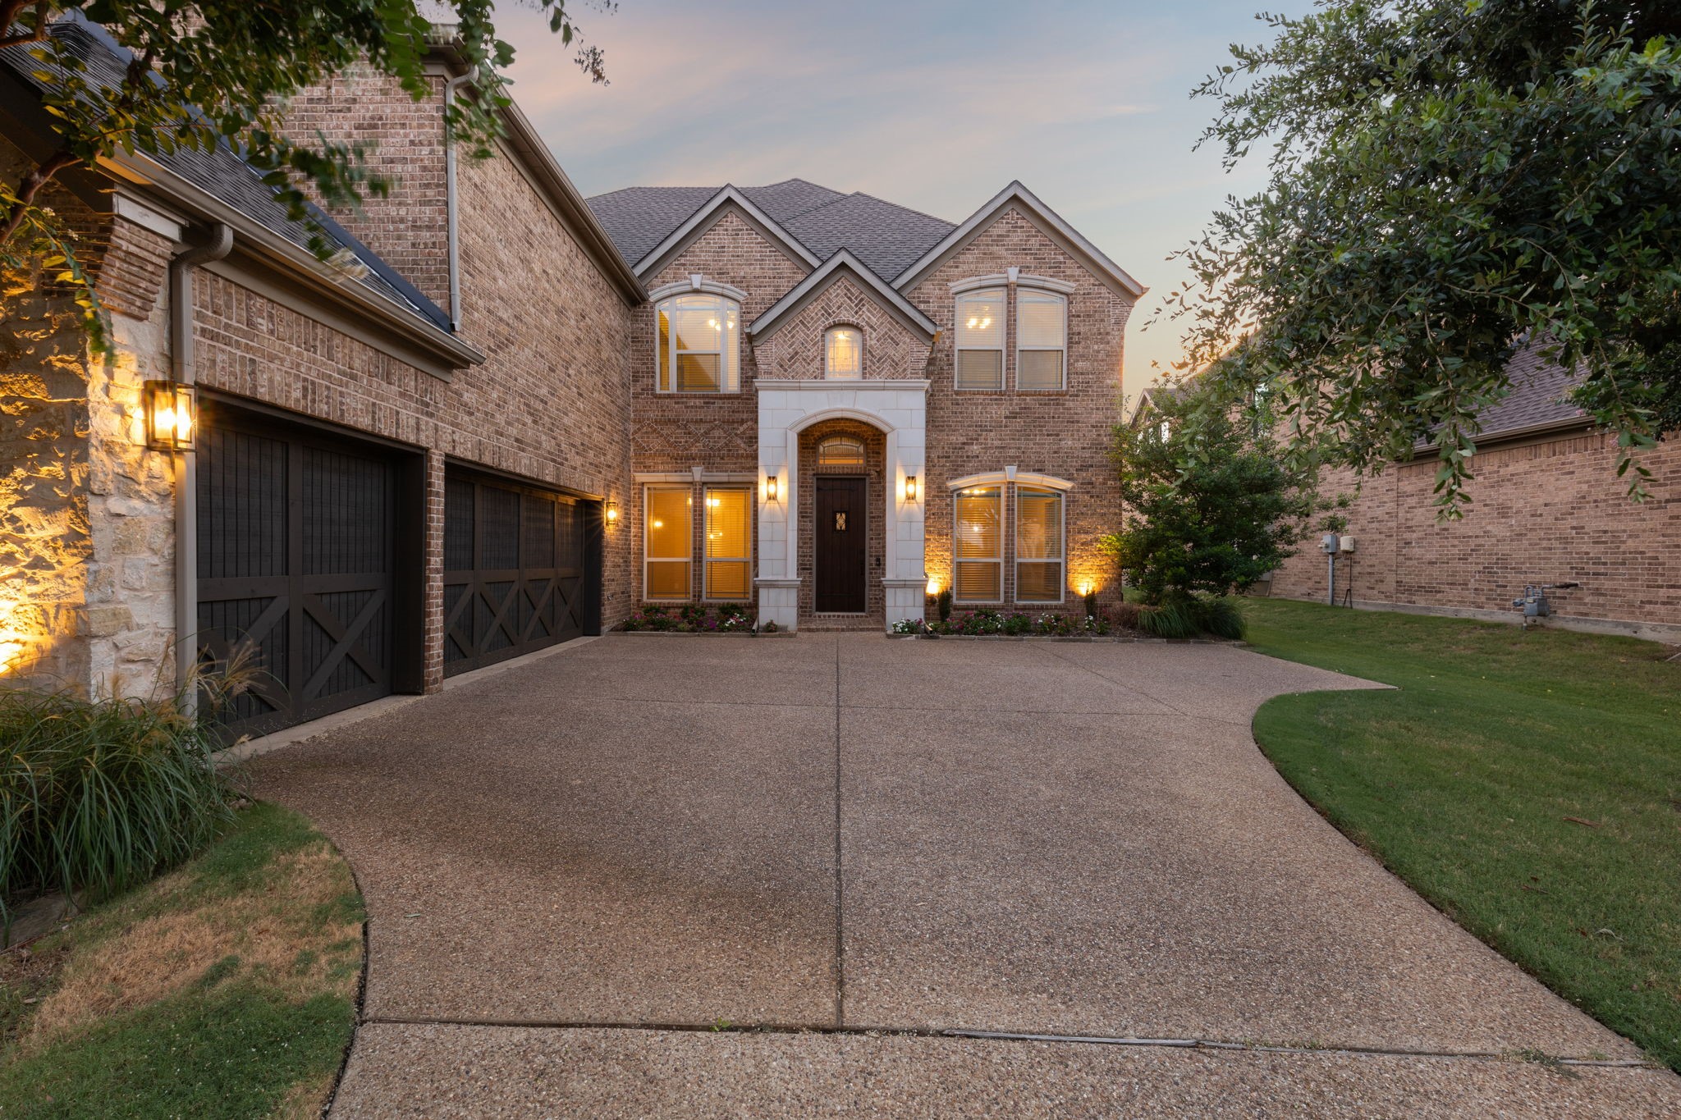
    • Brick home exterior with arched windows, wooden garage doors, and a stone-paved courtyard at dusk. Sold

      Price Upon Request

      6389 Memorial Drive, Frisco, TX 75034
      • 5 Beds
      • 6 Baths
      • 5,282 Sq.Ft.
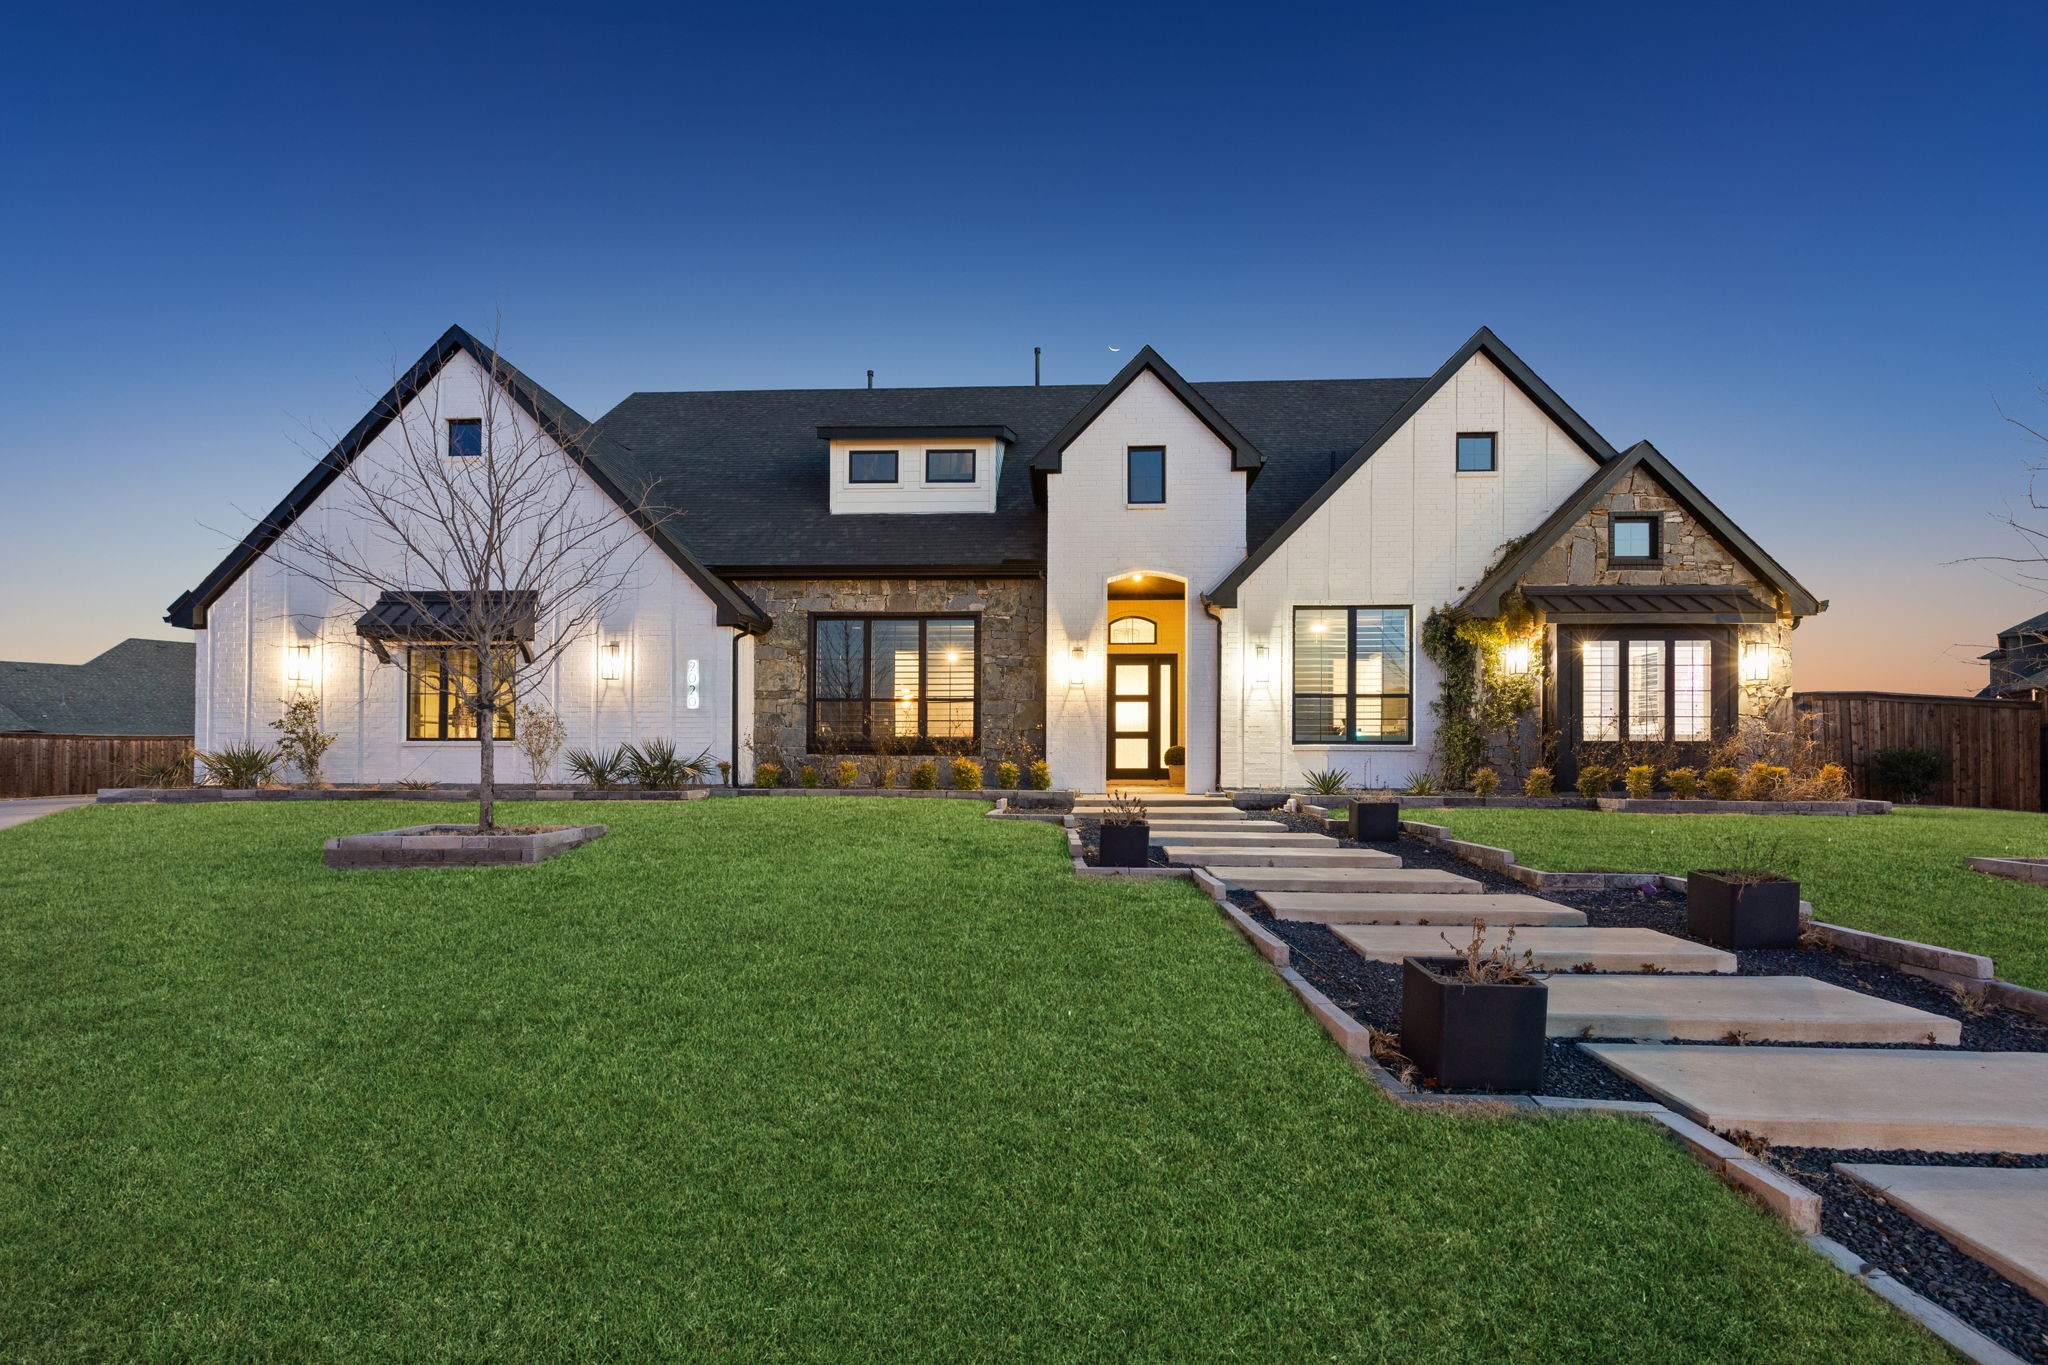
    • White-and-stone house at dusk with a broad lawn and a walkway leading to its illuminated entrance. Sold

      Price Upon Request

      2020 waterton, Prosper, TX 75078

      • 4 Beds
      • 4 Baths
      • 3,881 Sq.Ft.
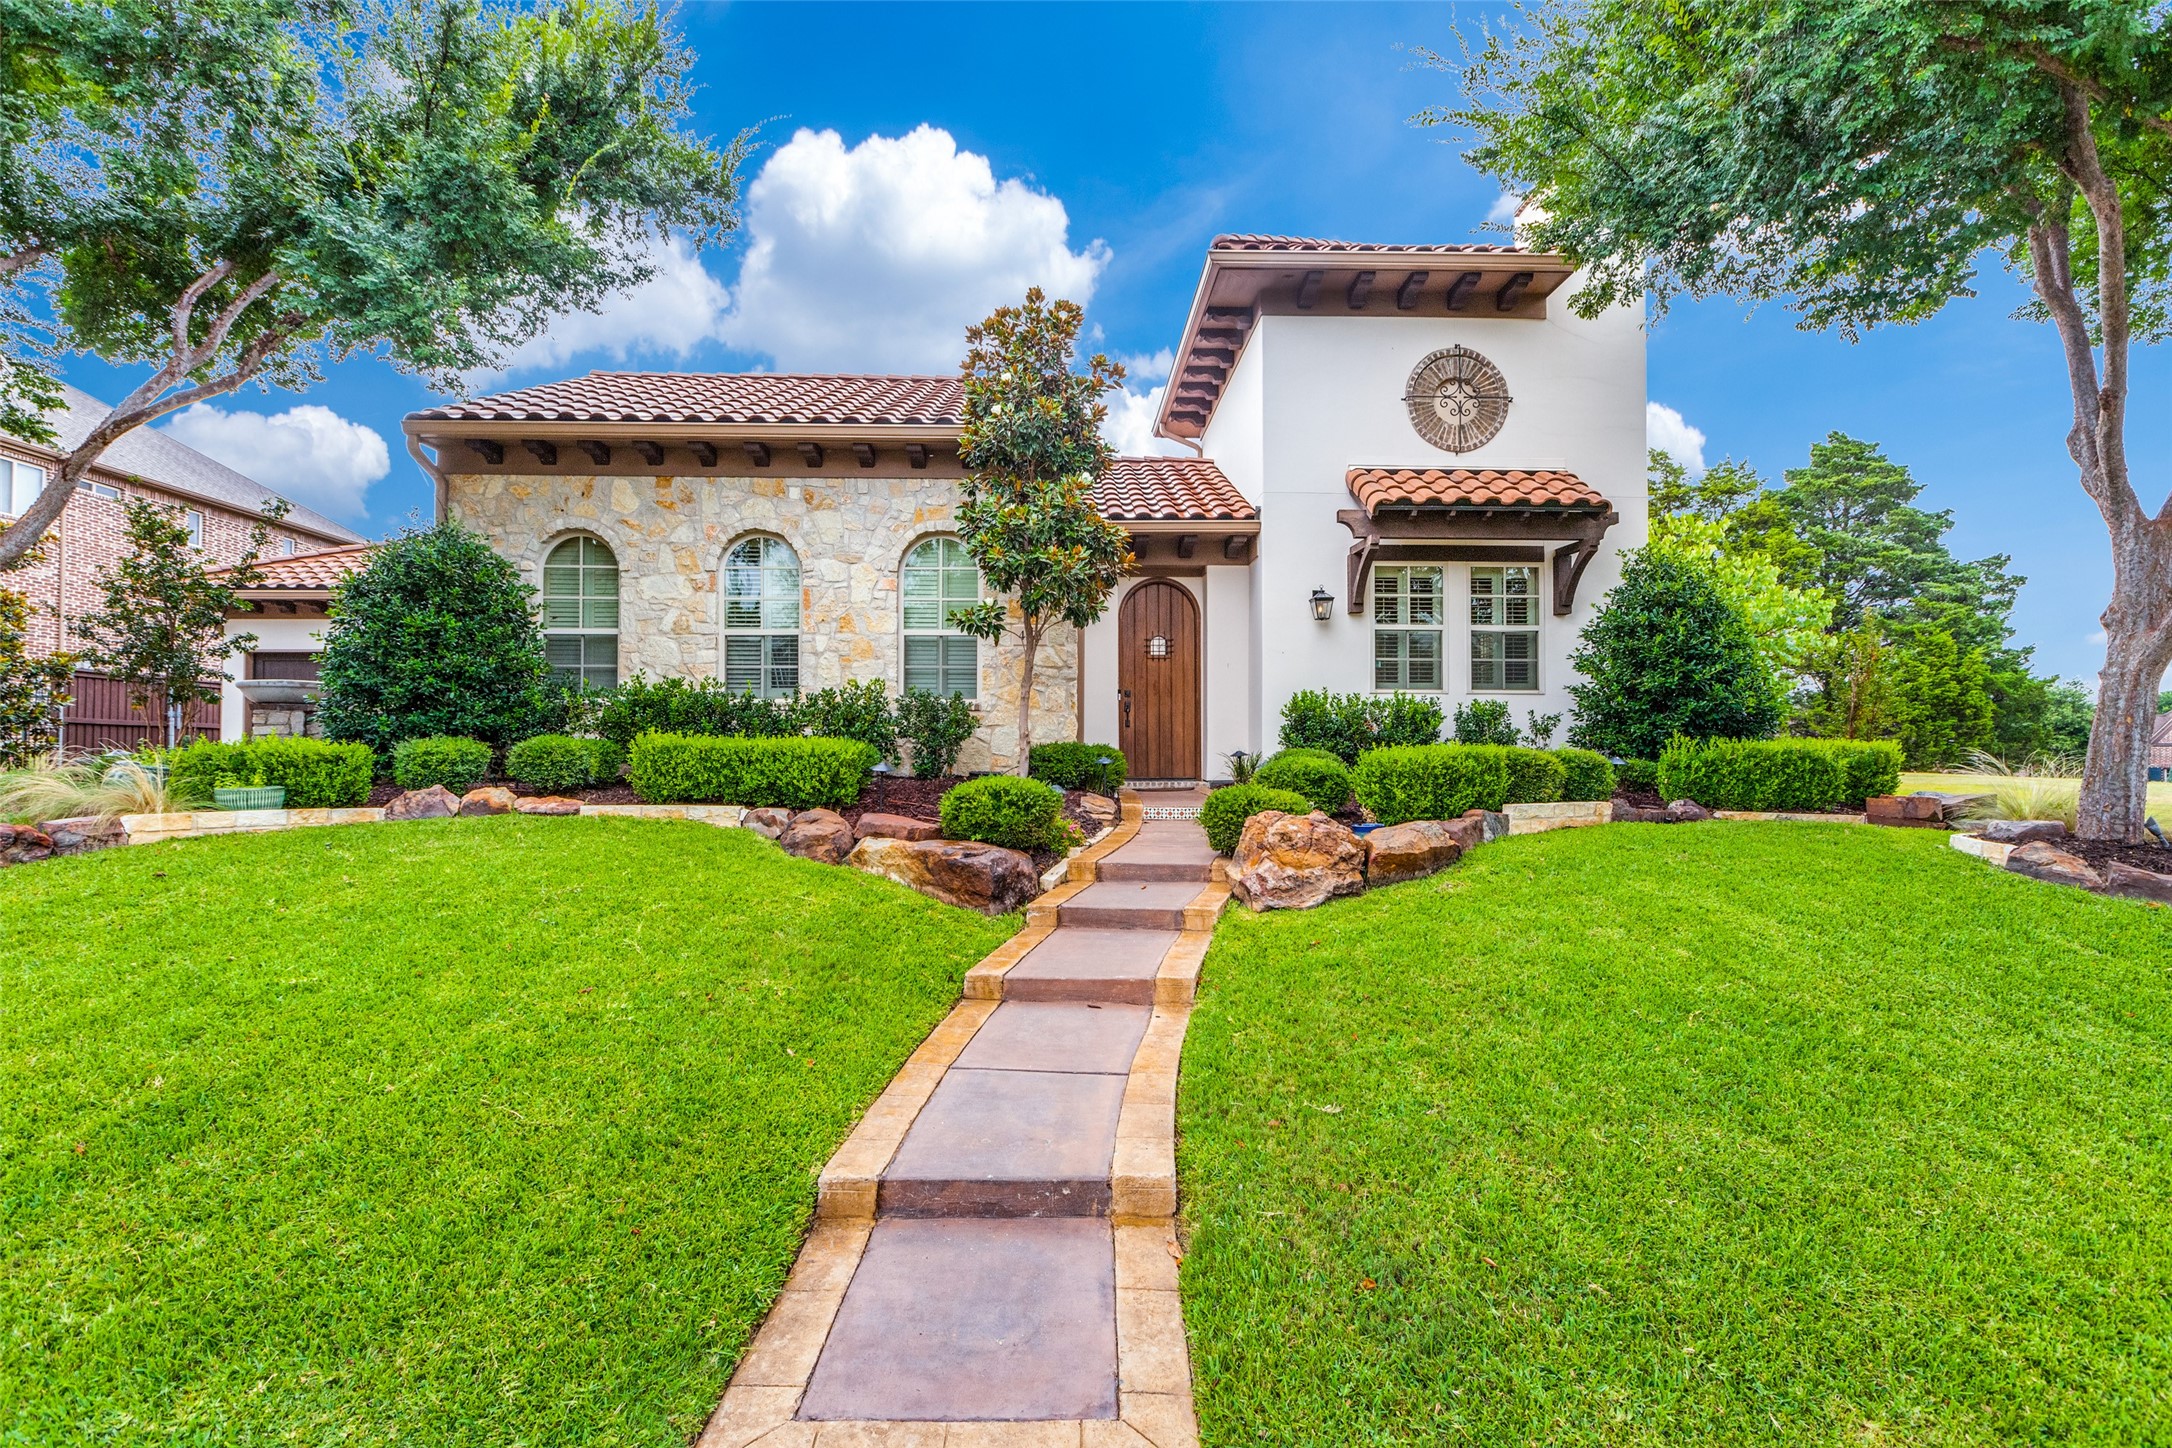
    • Two-story stone and stucco home with terracotta tile roofs, arched windows, and a landscaped front lawn. Sold

      Price Upon Request

      4121 Teton Place, Prosper, TX 75078

      • 4 Beds
      • 4 Baths
      • 3,747 Sq.Ft.
    • Two-story brick home with a stone-accented entry, double garage, and broad driveway at dusk. Sold

      Price Upon Request

      1009 Saint Francis Lane, Flower Mound, TX 75028

      • 5 Beds
      • 4 Baths
      • 4,490 Sq.Ft.
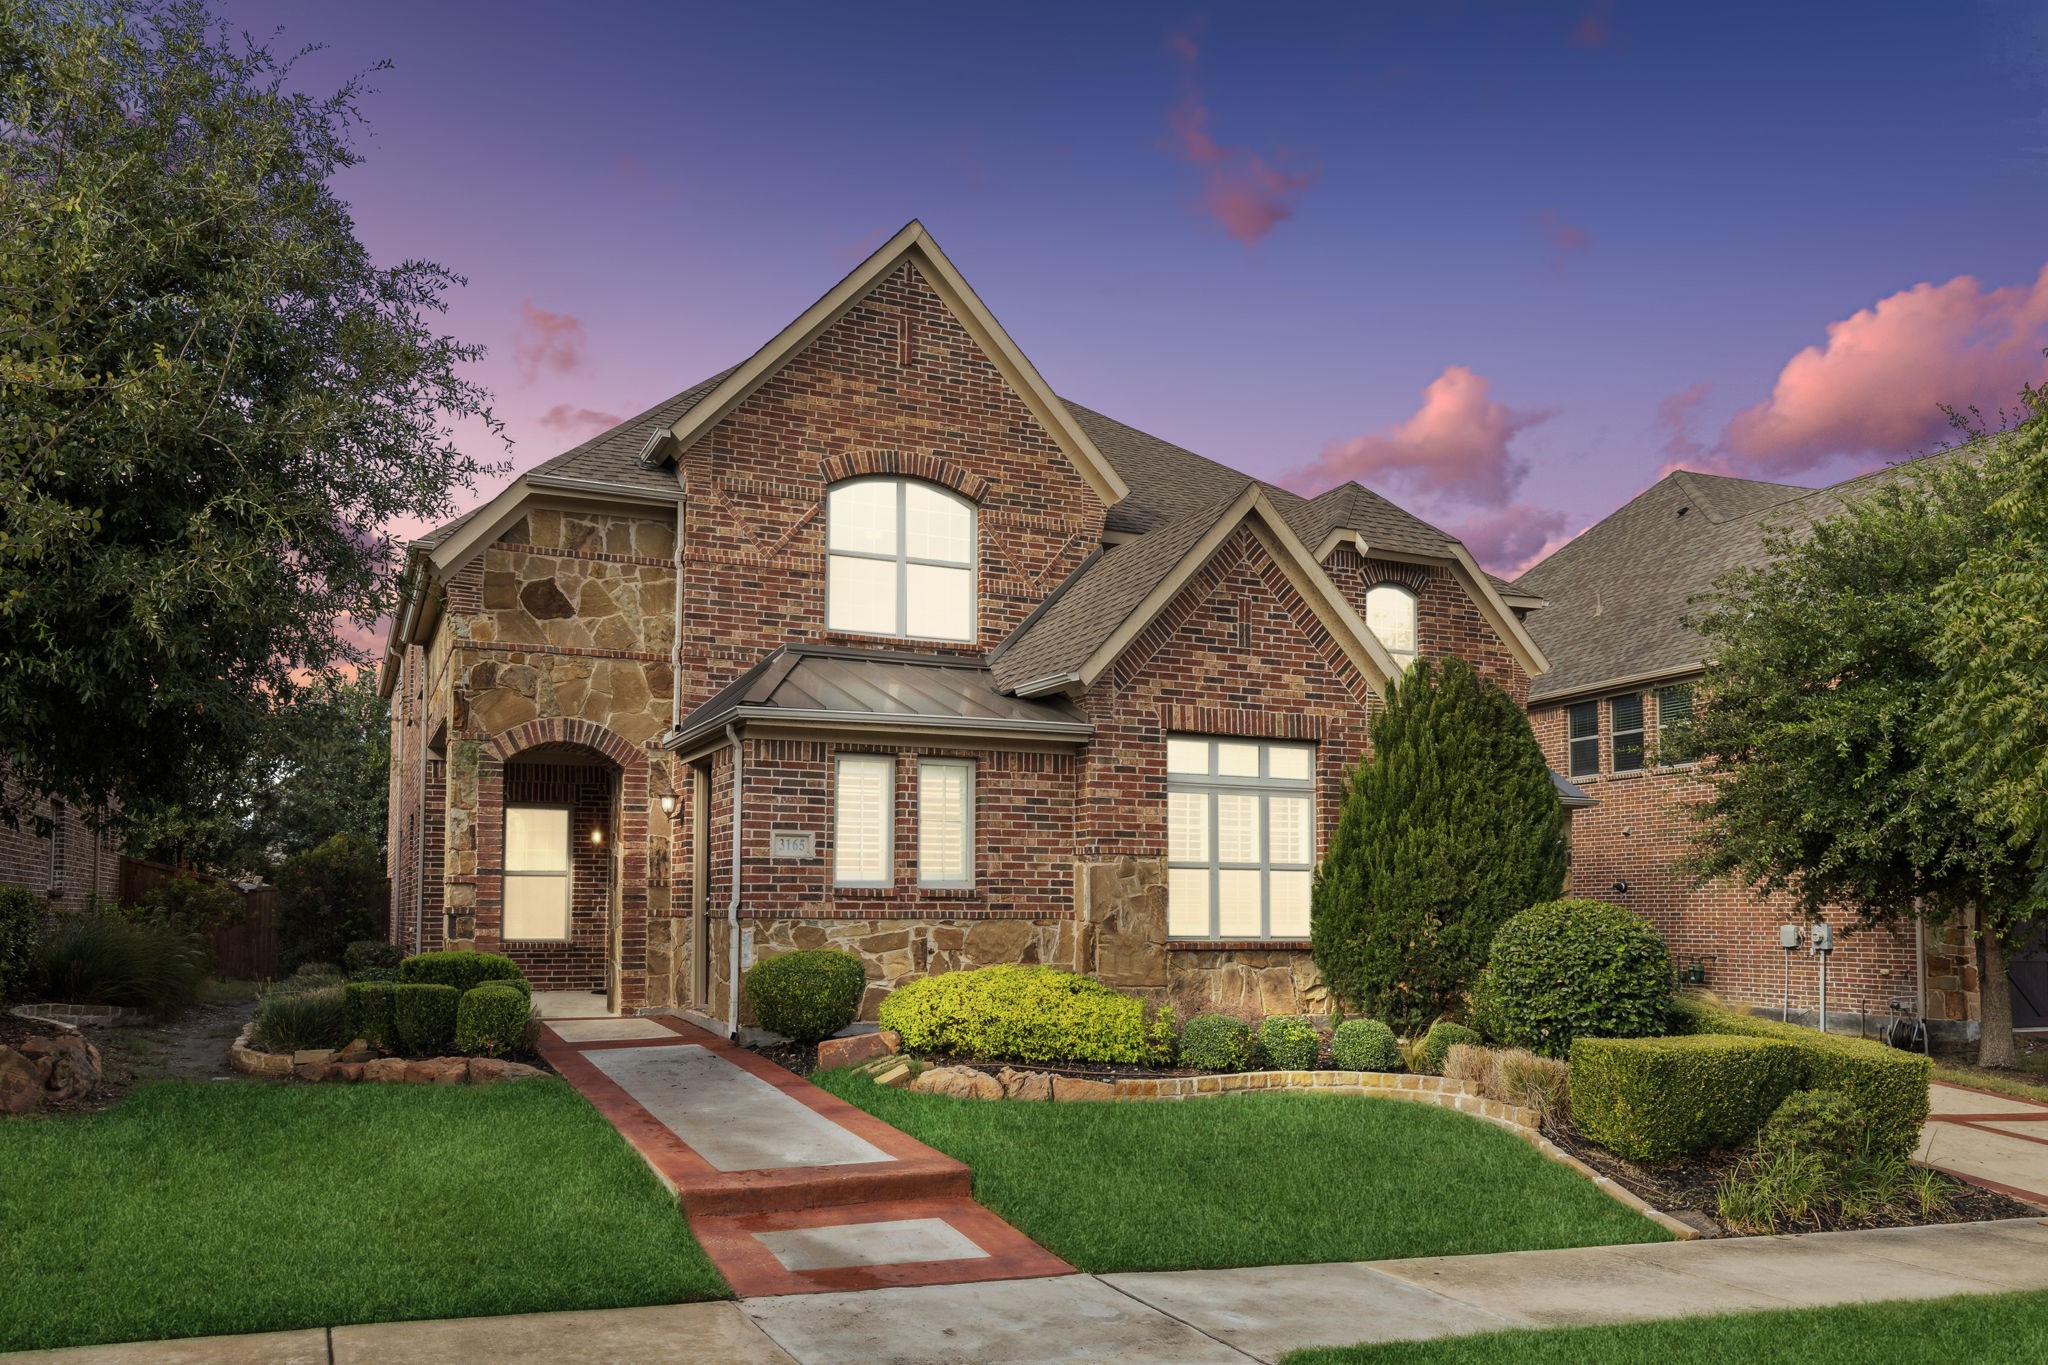
    • Two-story brick-and-stone home with a landscaped front lawn and walkway at dusk. Sold

      Price Upon Request

      3165 Impala Trail, Frisco, TX 75034

      • 5 Beds
      • 5 Baths
      • 4,632 Sq.Ft.
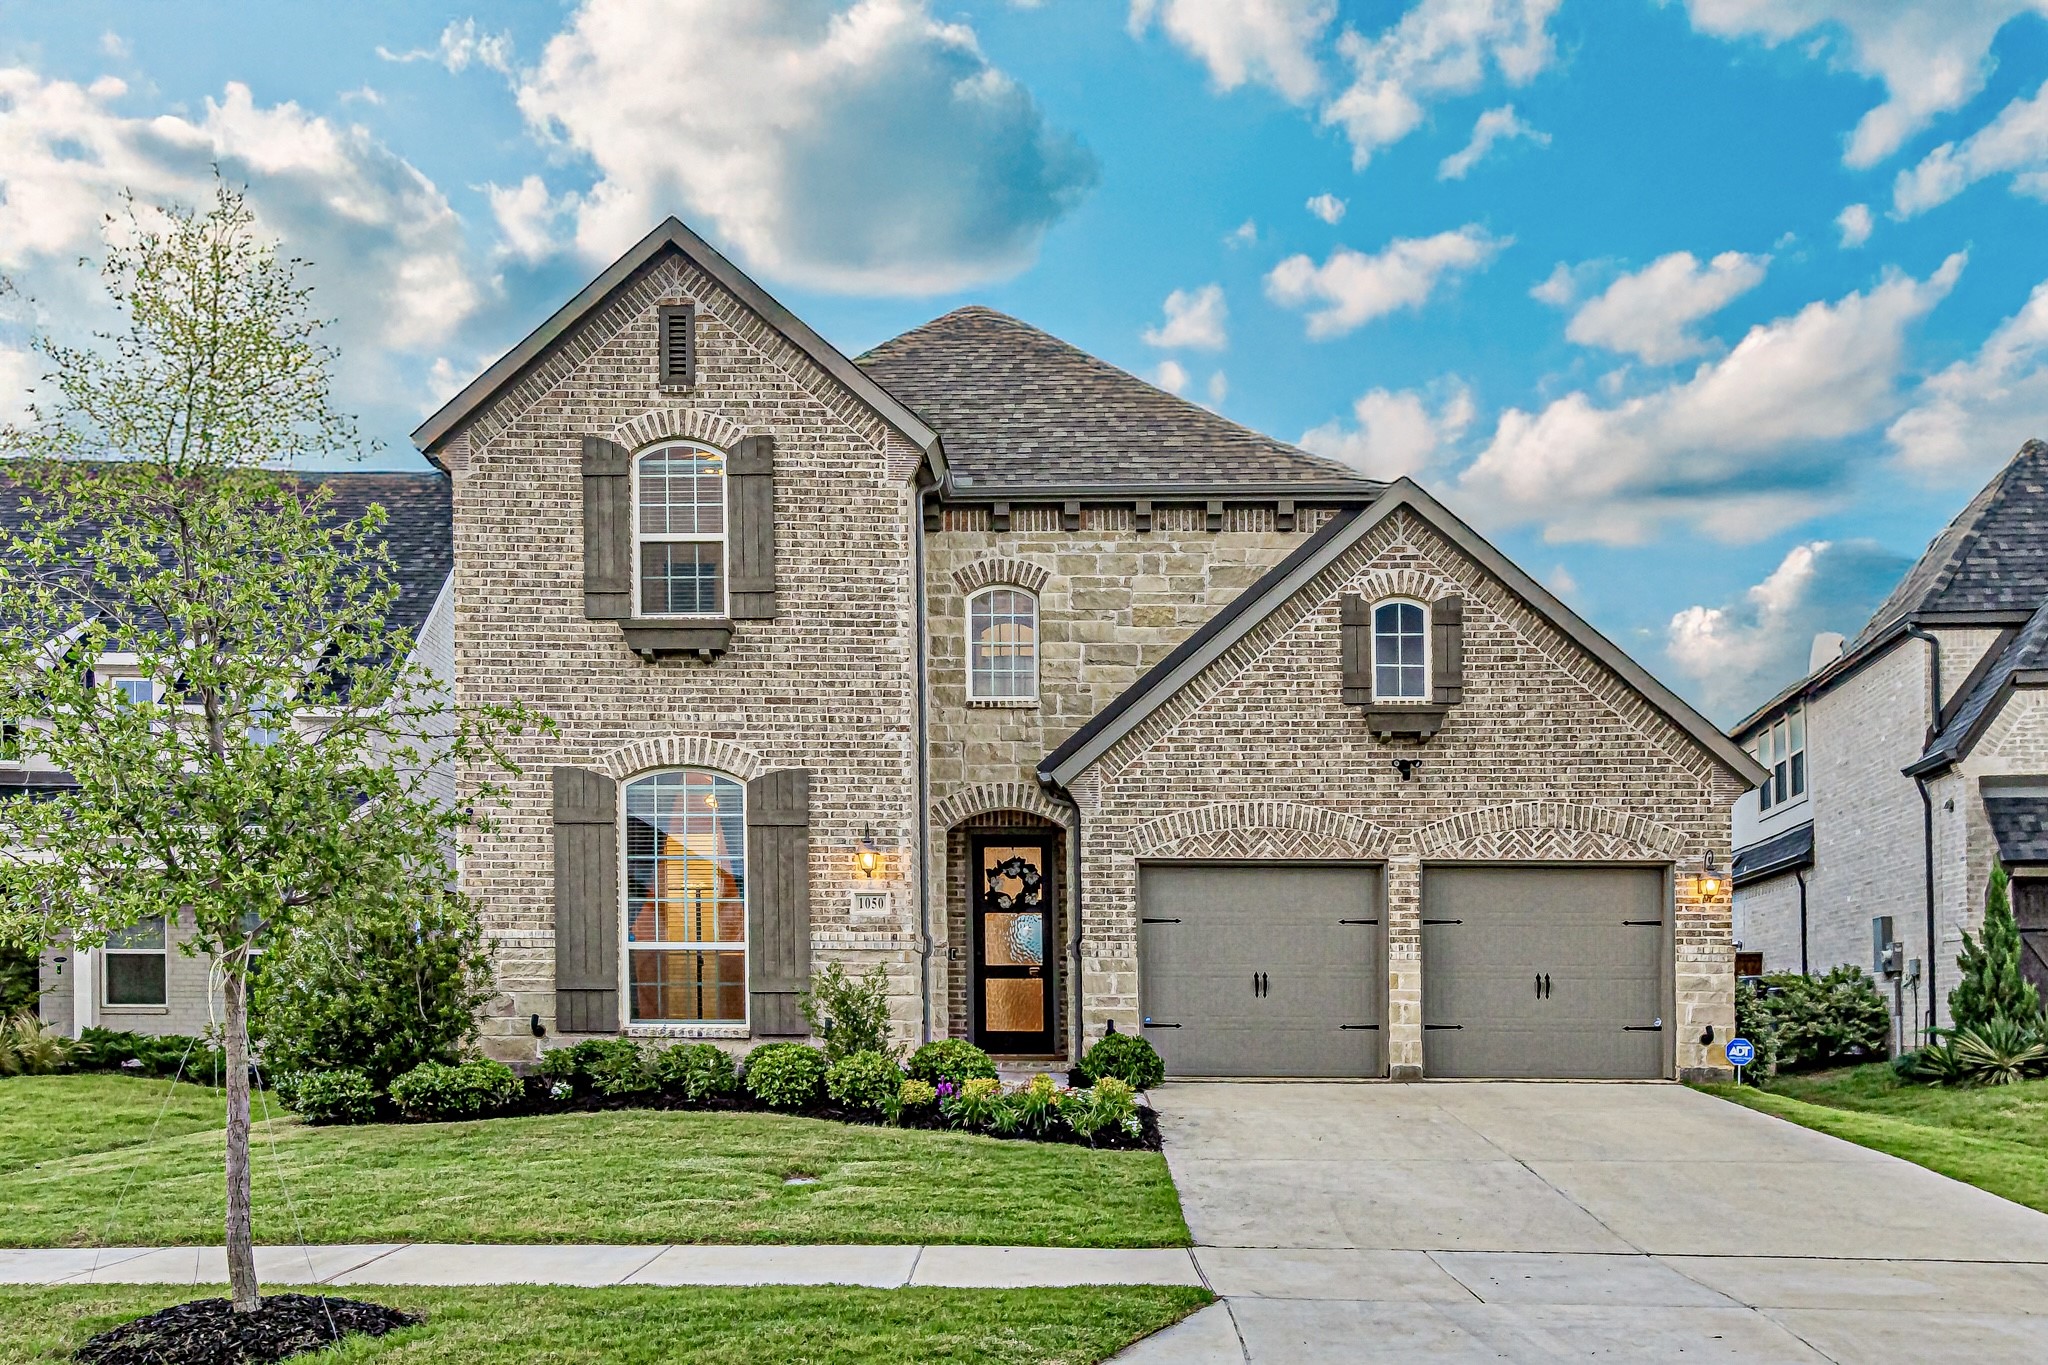
    • Two-story brick and stone home with arched windows, a two-car garage, and landscaped front lawn. Sold

      Price Upon Request

      1050 Adair Road, Prosper, TX 75078

      • 4 Beds
      • 5 Baths
      • 3,571 Sq.Ft.
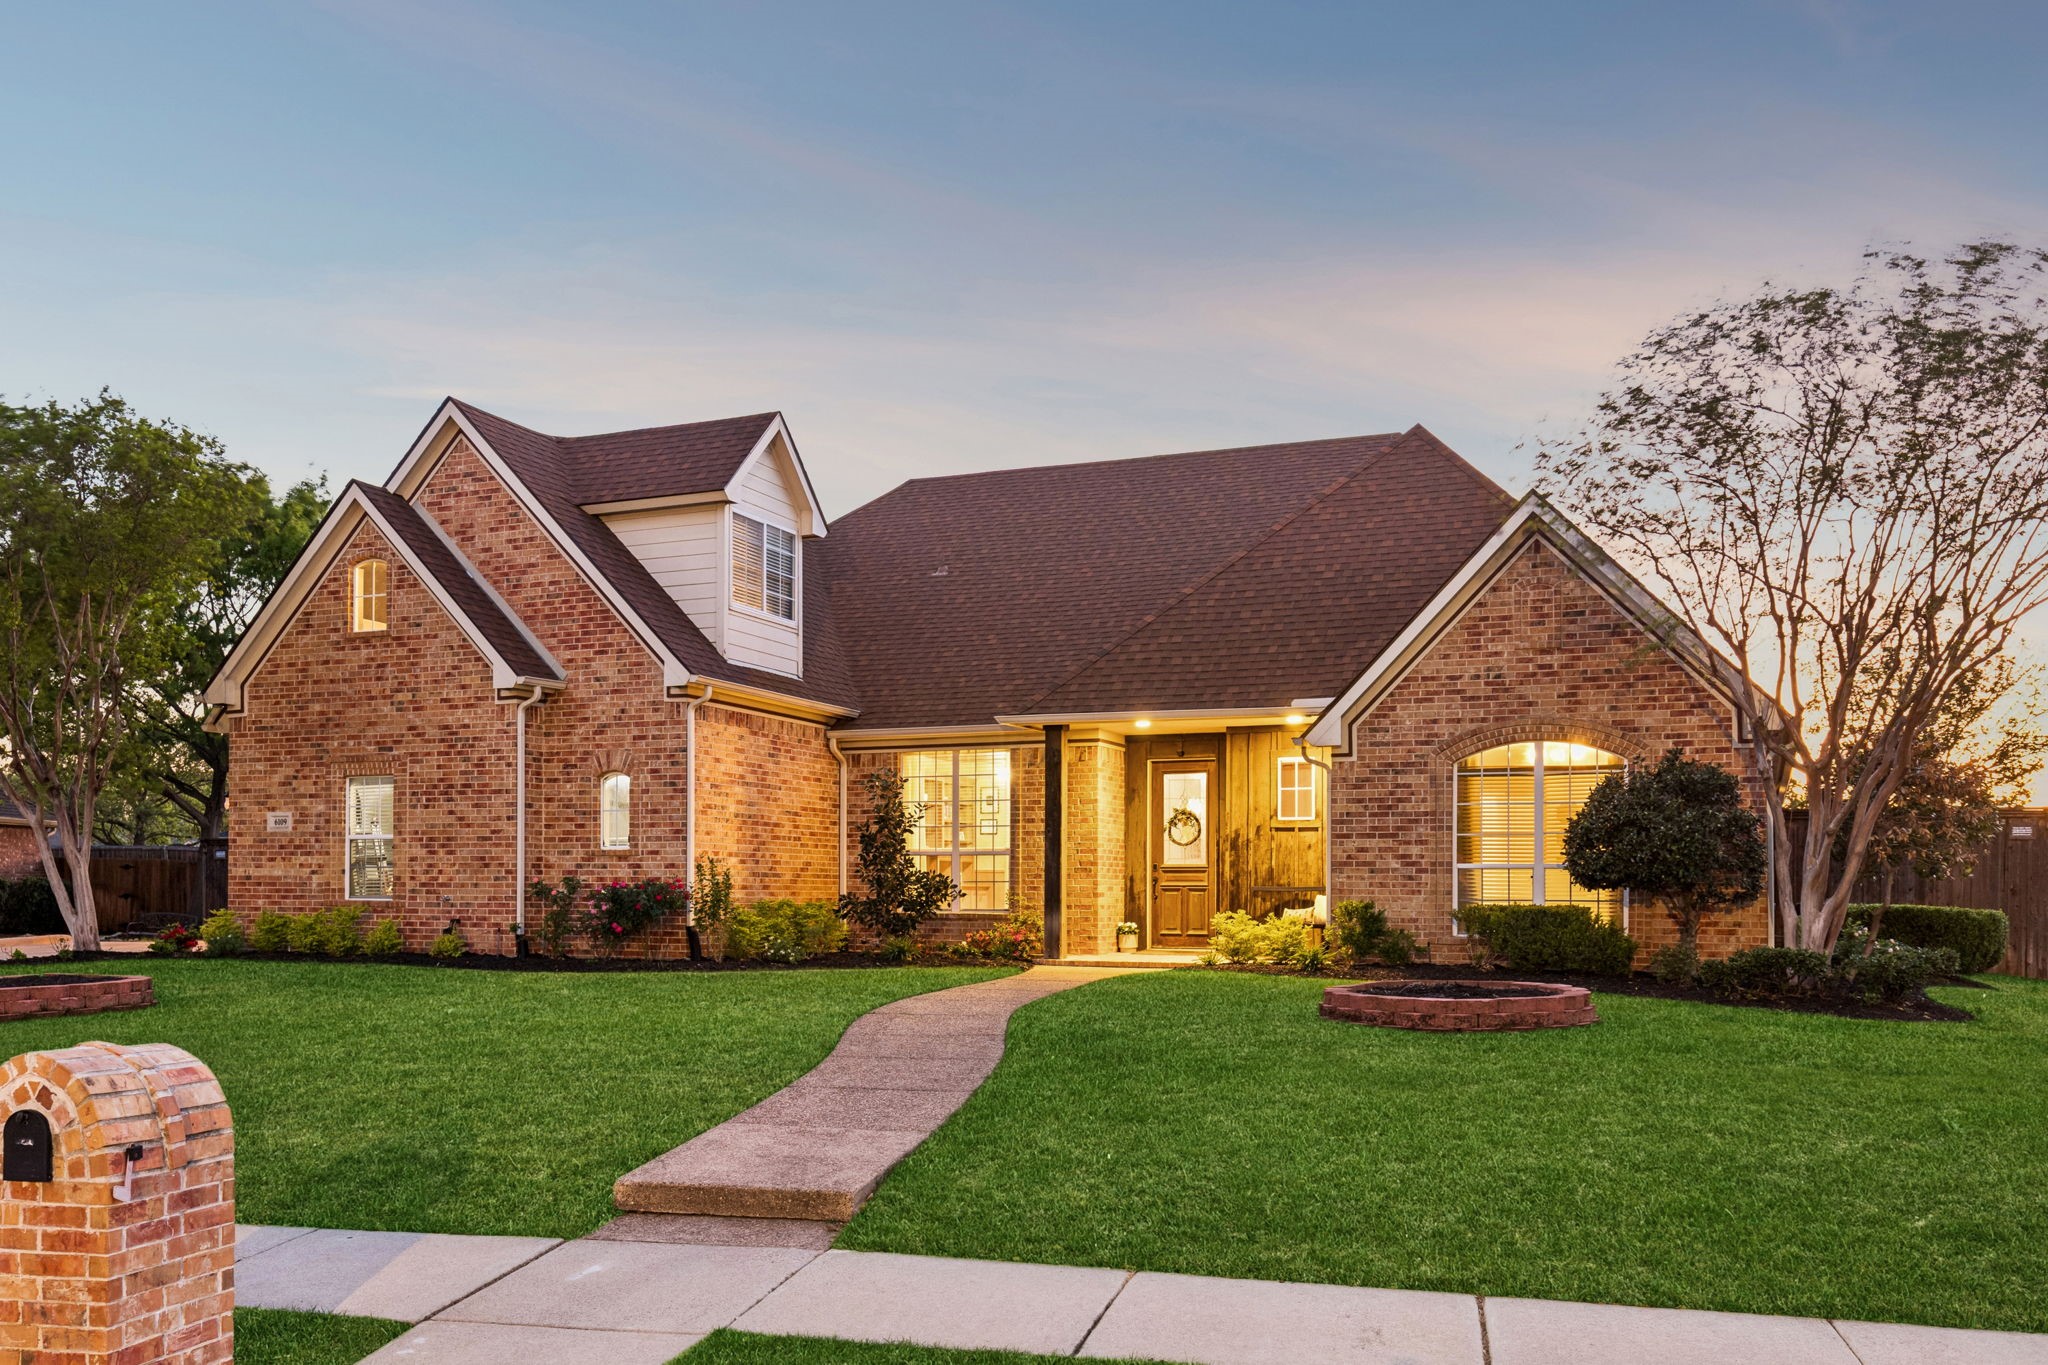
    • Brick house with a warmly lit entry, curved walkway, and landscaped front lawn at sunset. Sold

      Price Upon Request

      6109 Gateridge Drive, Flower Mound, TX 75028

      • 4 Beds
      • 4 Baths
      • 2,996 Sq.Ft.
    View All

    Follow Me On Instagram