Leave a Message
Thank you for your message. I will be in touch with you shortly.

Property Description

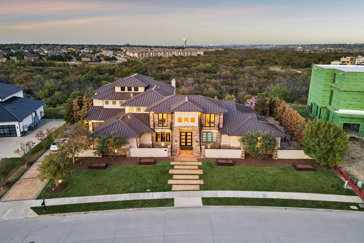
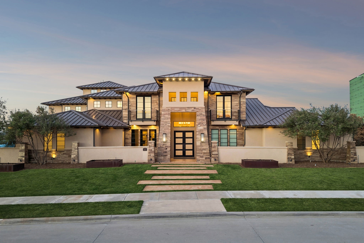
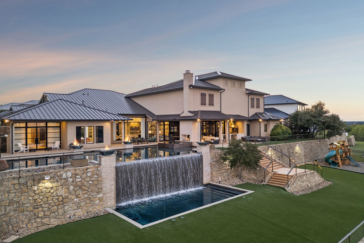
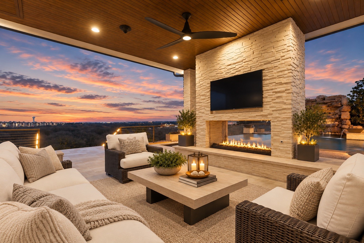
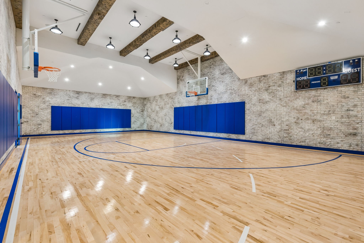
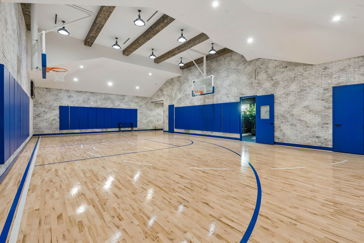
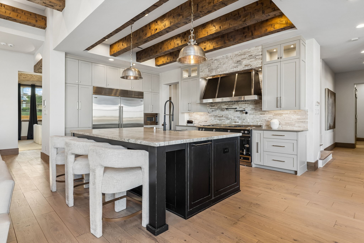
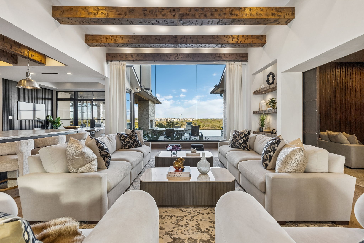
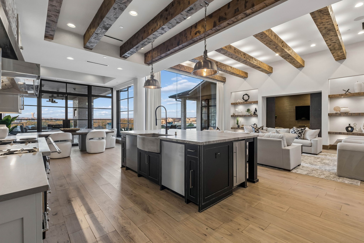
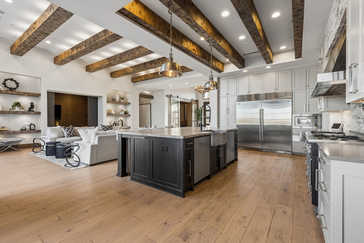
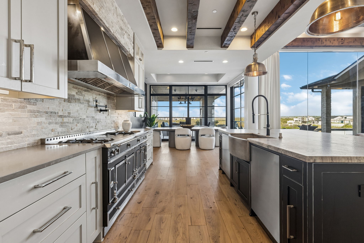
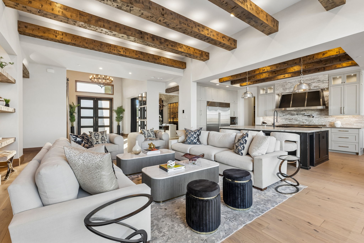
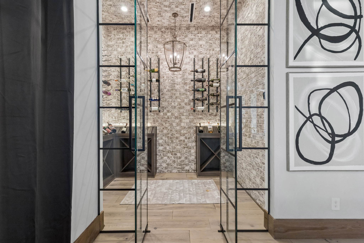
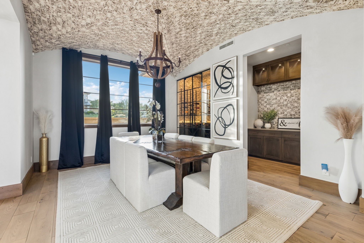
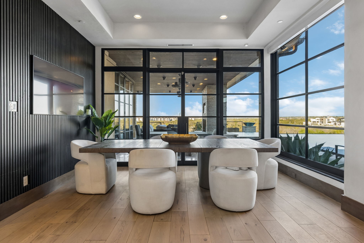
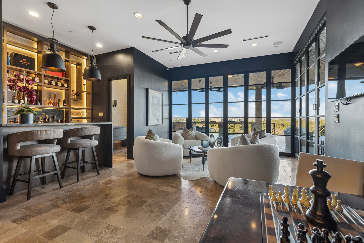
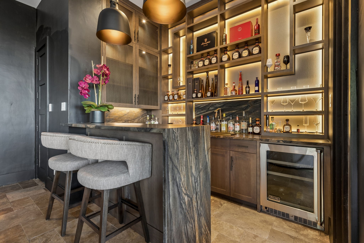
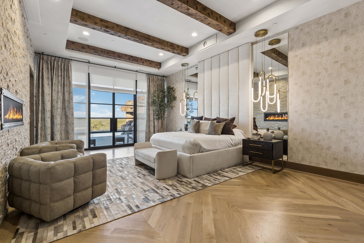
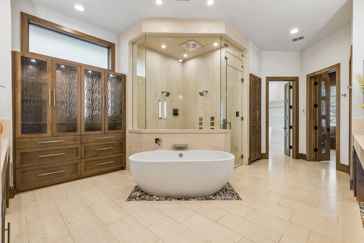
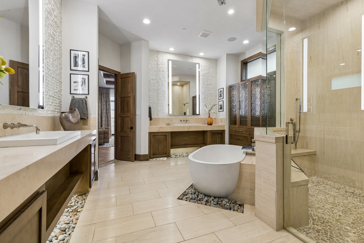
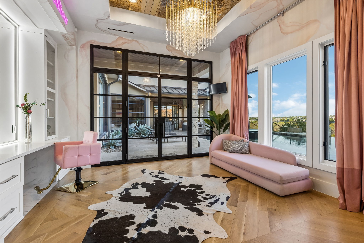
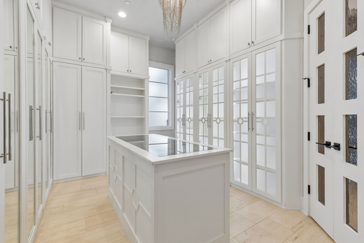
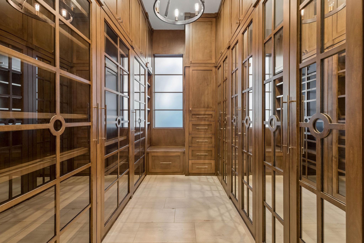
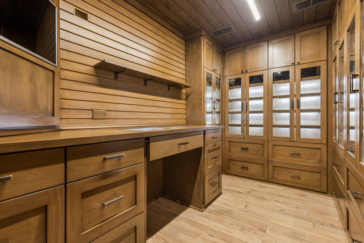
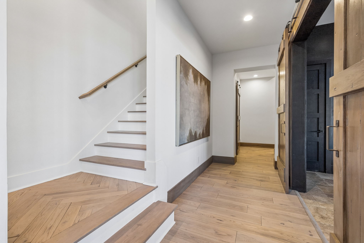
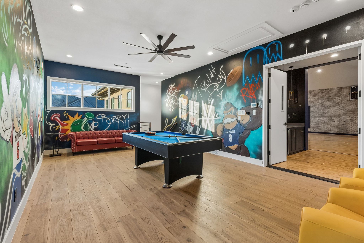
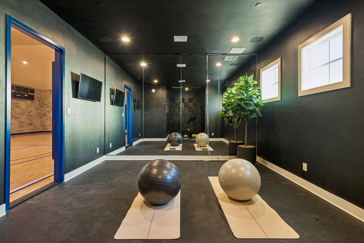
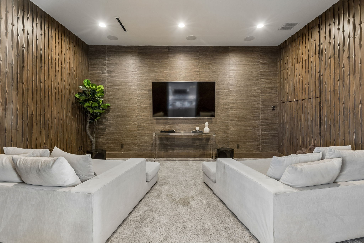
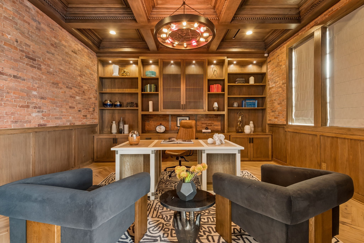
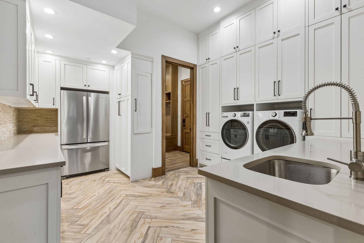
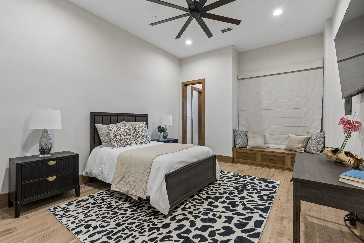
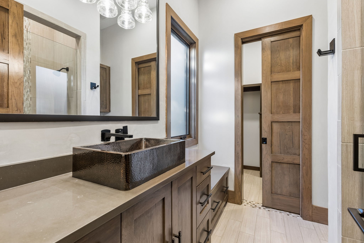
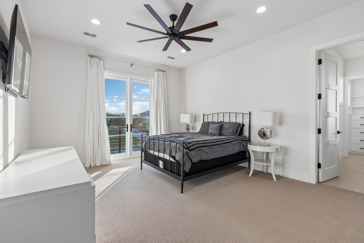
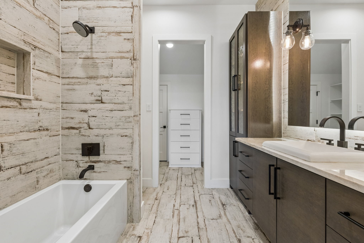
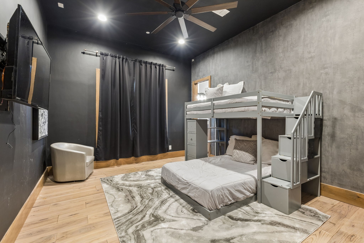
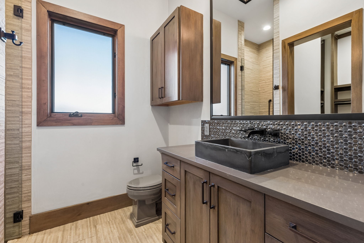
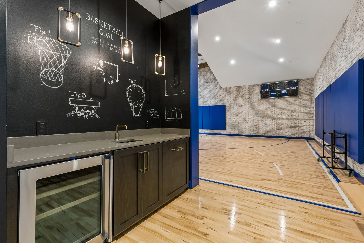
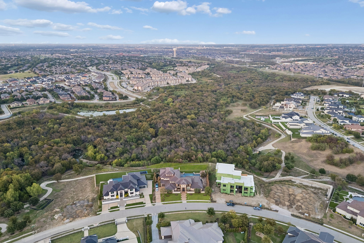
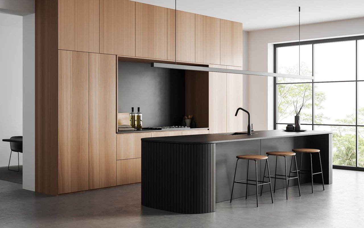
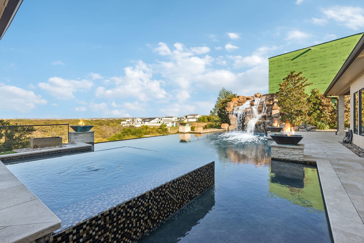
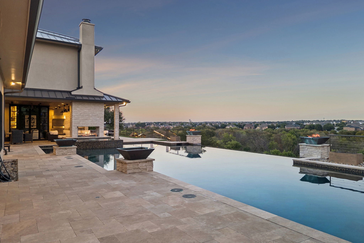
SHOWS LIKE A MODEL HOME! Perched on one of the highest elevated lots in Frisco, this hilltop estate in the gated, guarded Hills of Kingswood delivers sweeping, Hollywood Hills-style greenbelt views that stretch for miles. Floor-to-ceiling windows and white oak floors open to a three-tiered backyard: a 2-level infinity edge pool with a dramatic rock wall waterfall, walk-through grotto and spa, cascading to a fully turfed lawn and a lower level of lush grass. A rare indoor basketball court with wet bar and a separate exercise room complete the ultimate sports lifestyle, and a highly sought-after downstairs media room is perfect for movie nights. Entertain in the Casino Royale-inspired bar and game room, where retractable metal doors open to outdoor living with AC, built-in grill and fireplace. The chef's kitchen features quartzite countertops, a La Cornue range and hood, oversized island, prep kitchen and coffee bar leading to formal dining with a glass-front, humidity-controlled wine room. The serene primary suite offers a fireplace, hidden projector TV, pool access, a spa-like bath with steam shower and garden tub, his and hers custom closets and a private office. A hidden tech room adds the finishing touch.

Overview

Property Status
For Sale
Lot Size
0.99 Acres
MLS ID
21407175
Property Type
Residential
Year Built
2016

Features & Amenities

Neighborhood
Frisco
Architecture Styles
Detached
Stories
2
Garage Spaces
4.0
Water Source
Public
Utilities
Electricity Available, Sewer Available, Water Available, Cable Available
Pool
Infinity, Pool
Roof
Metal
Parking
Garage
Heat Type
Electric
Air Conditioning
Electric
Laundry Room
Electric Dryer Hookup, Laundry in Utility Room, Other
Fireplace
Double Sided, Gas
Appliances
Built-In Refrigerator, Dishwasher, Gas Cooktop, Disposal, Microwave
Other Interior Features
Wet Bar, Built-in Features, Cedar Closet(s), Chandelier, Cathedral Ceiling(s), Dry Bar, Decorative/Designer Lighting Fixtures, Eat-in Kitchen, Granite Counters, High Speed Internet, In-Law Floorplan, Kitchen Island, Loft, Open Floorplan, Pantry, Cable TV, Vaulted Ceiling(s), Natural Woodwork, Walk-In Closet(s), Wired for Sound
Sewer
Public Sewer
Substructure
Slab
Security Features
Security System, Carbon Monoxide Detector(s), Fire Alarm, Security Gate, Gated Community, Other, Smoke Detector(s), Security Guard, Gated with Guard
Elementary School
Hicks
Middle School
Arbor Creek
High School
Hebron
School District
Lewisville ISD
Sales Price
$7,250,000
Real Estate Tax
$102,974/yr
HOA
$1,500/3 mos

Downloads

4012 Starling Drive

Schedule a Tour

I would love to help you see this beautiful home! As a full-service brokerage, I can help you tour. Please submit an offer, and answer questions about the buying process.

Thank you

for your interest in 4012 Starling Drive, Frisco, TX 75034

4012 Starling Drive
Navigate
Aerial view of Frisco’s commercial district with brick buildings and a multilevel parking garage.

Explore Frisco

33.15066° N, -96.82508° W

read more
4012 Starling Drive
explore in 3d

Mortgage Calculator

Estimate your monthly mortgage payment, including the principal and interest, property taxes, and HOA. Adjust the values to generate a more accurate rate.

$0,000 Your Payment 20 15 65
$0,000 Your Payment

I'm Interested In

4012 Starling Drive

or
  • CallAlex Maloney

    License #0728808

    (817) 716-9412
  • Browse My

    Past Transactions

    Discover Homes I've Successfully Helped Buy and Sell.

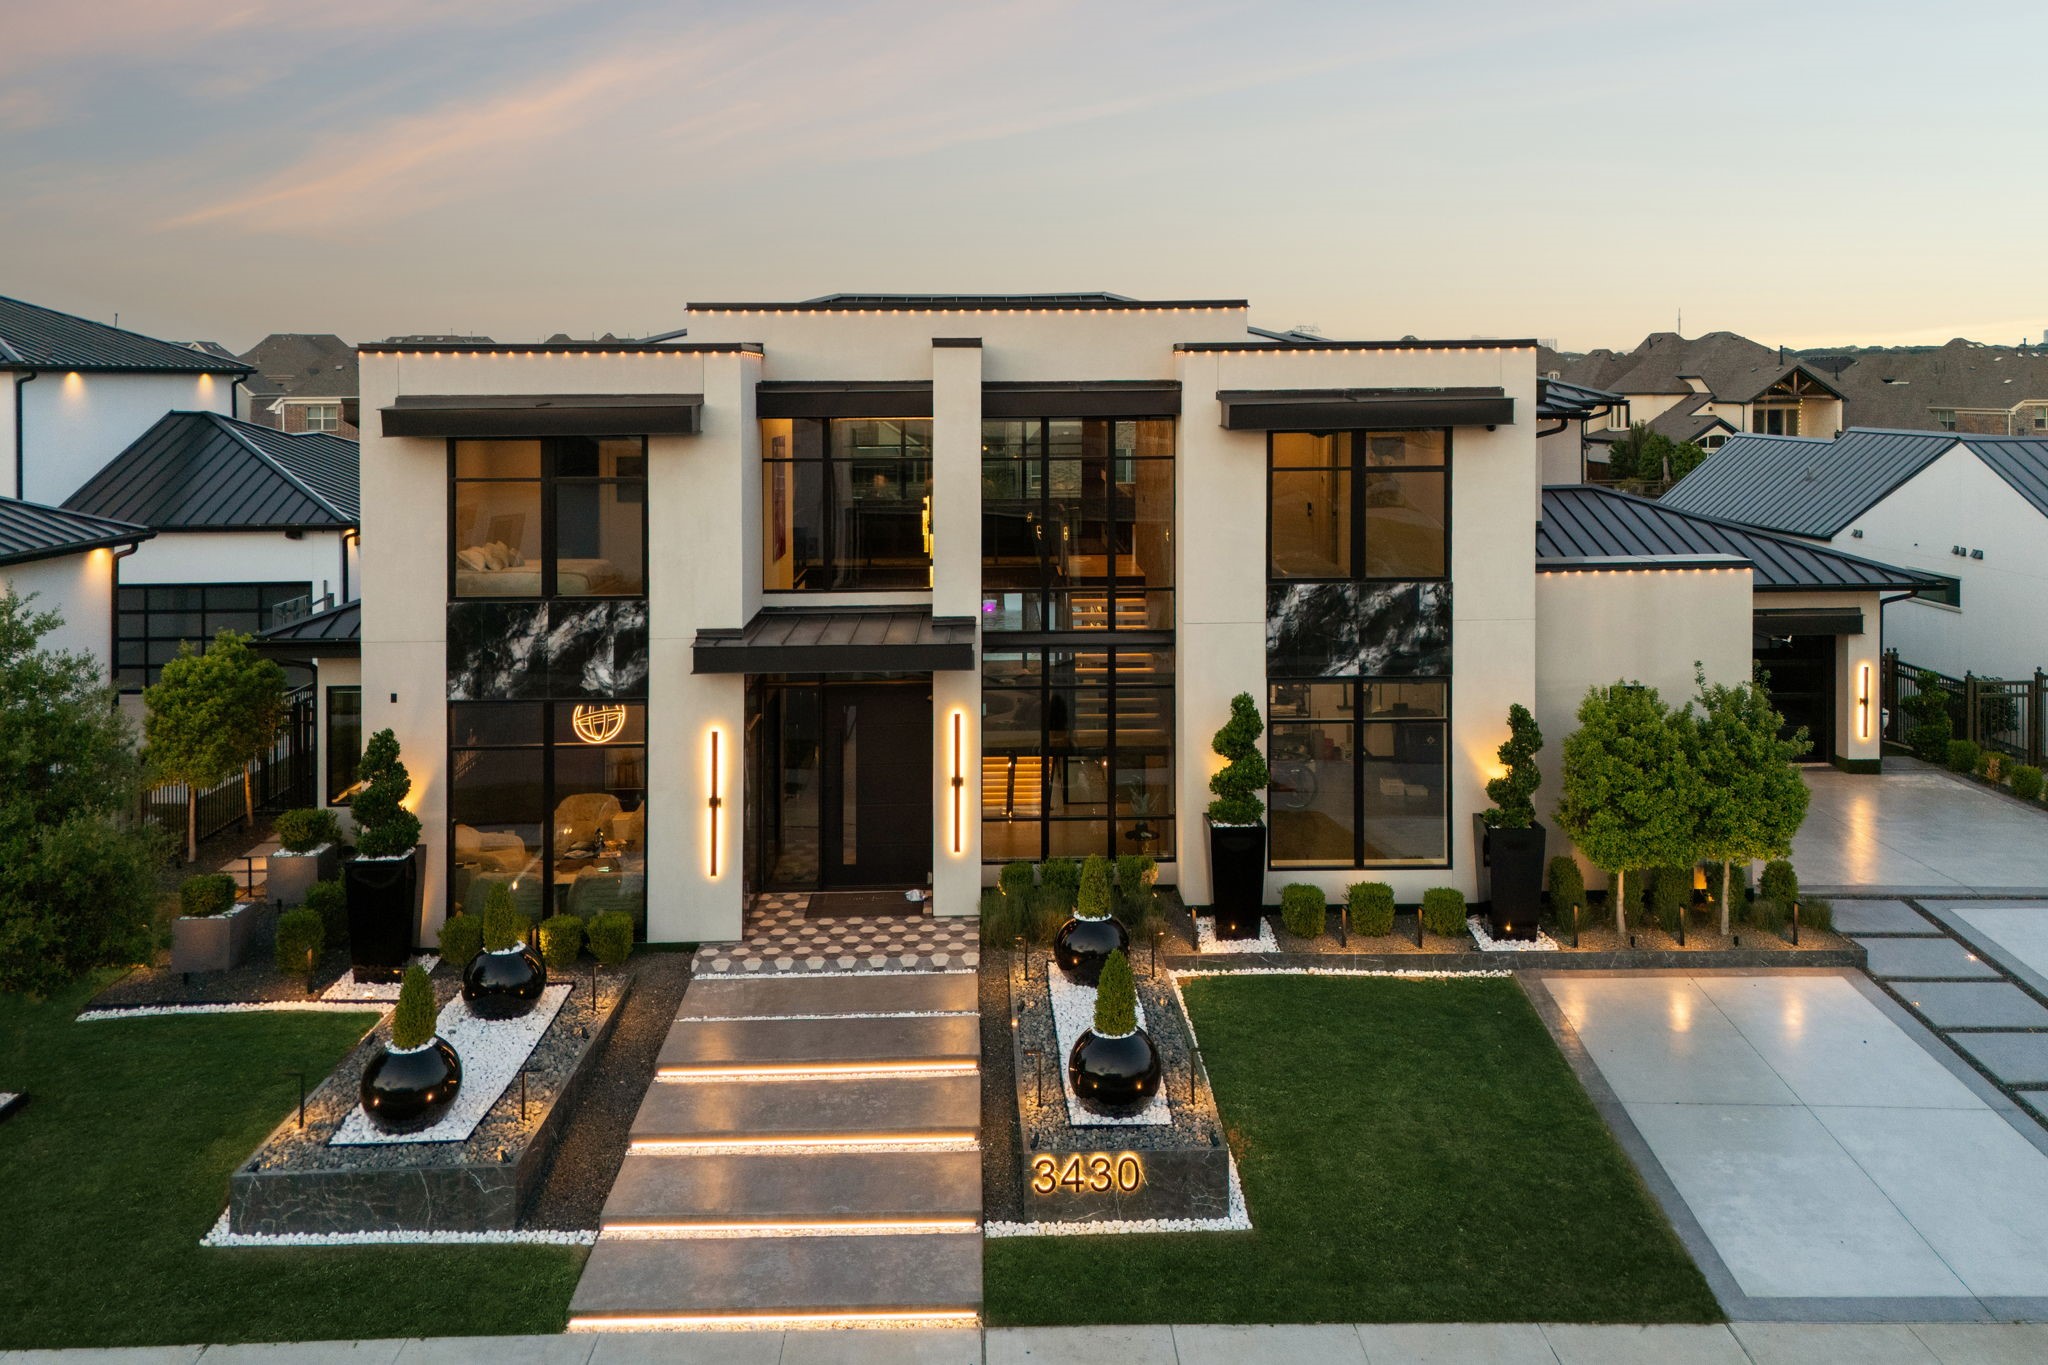
    • Modern two-story home with expansive windows, landscaped entry, and illuminated steps at dusk. Sold

      Price Upon Request

      3430 Santa Bella Drive, Frisco, TX 75034

      • 5 Beds
      • 7 Baths
      • 6,229 Sq.Ft.
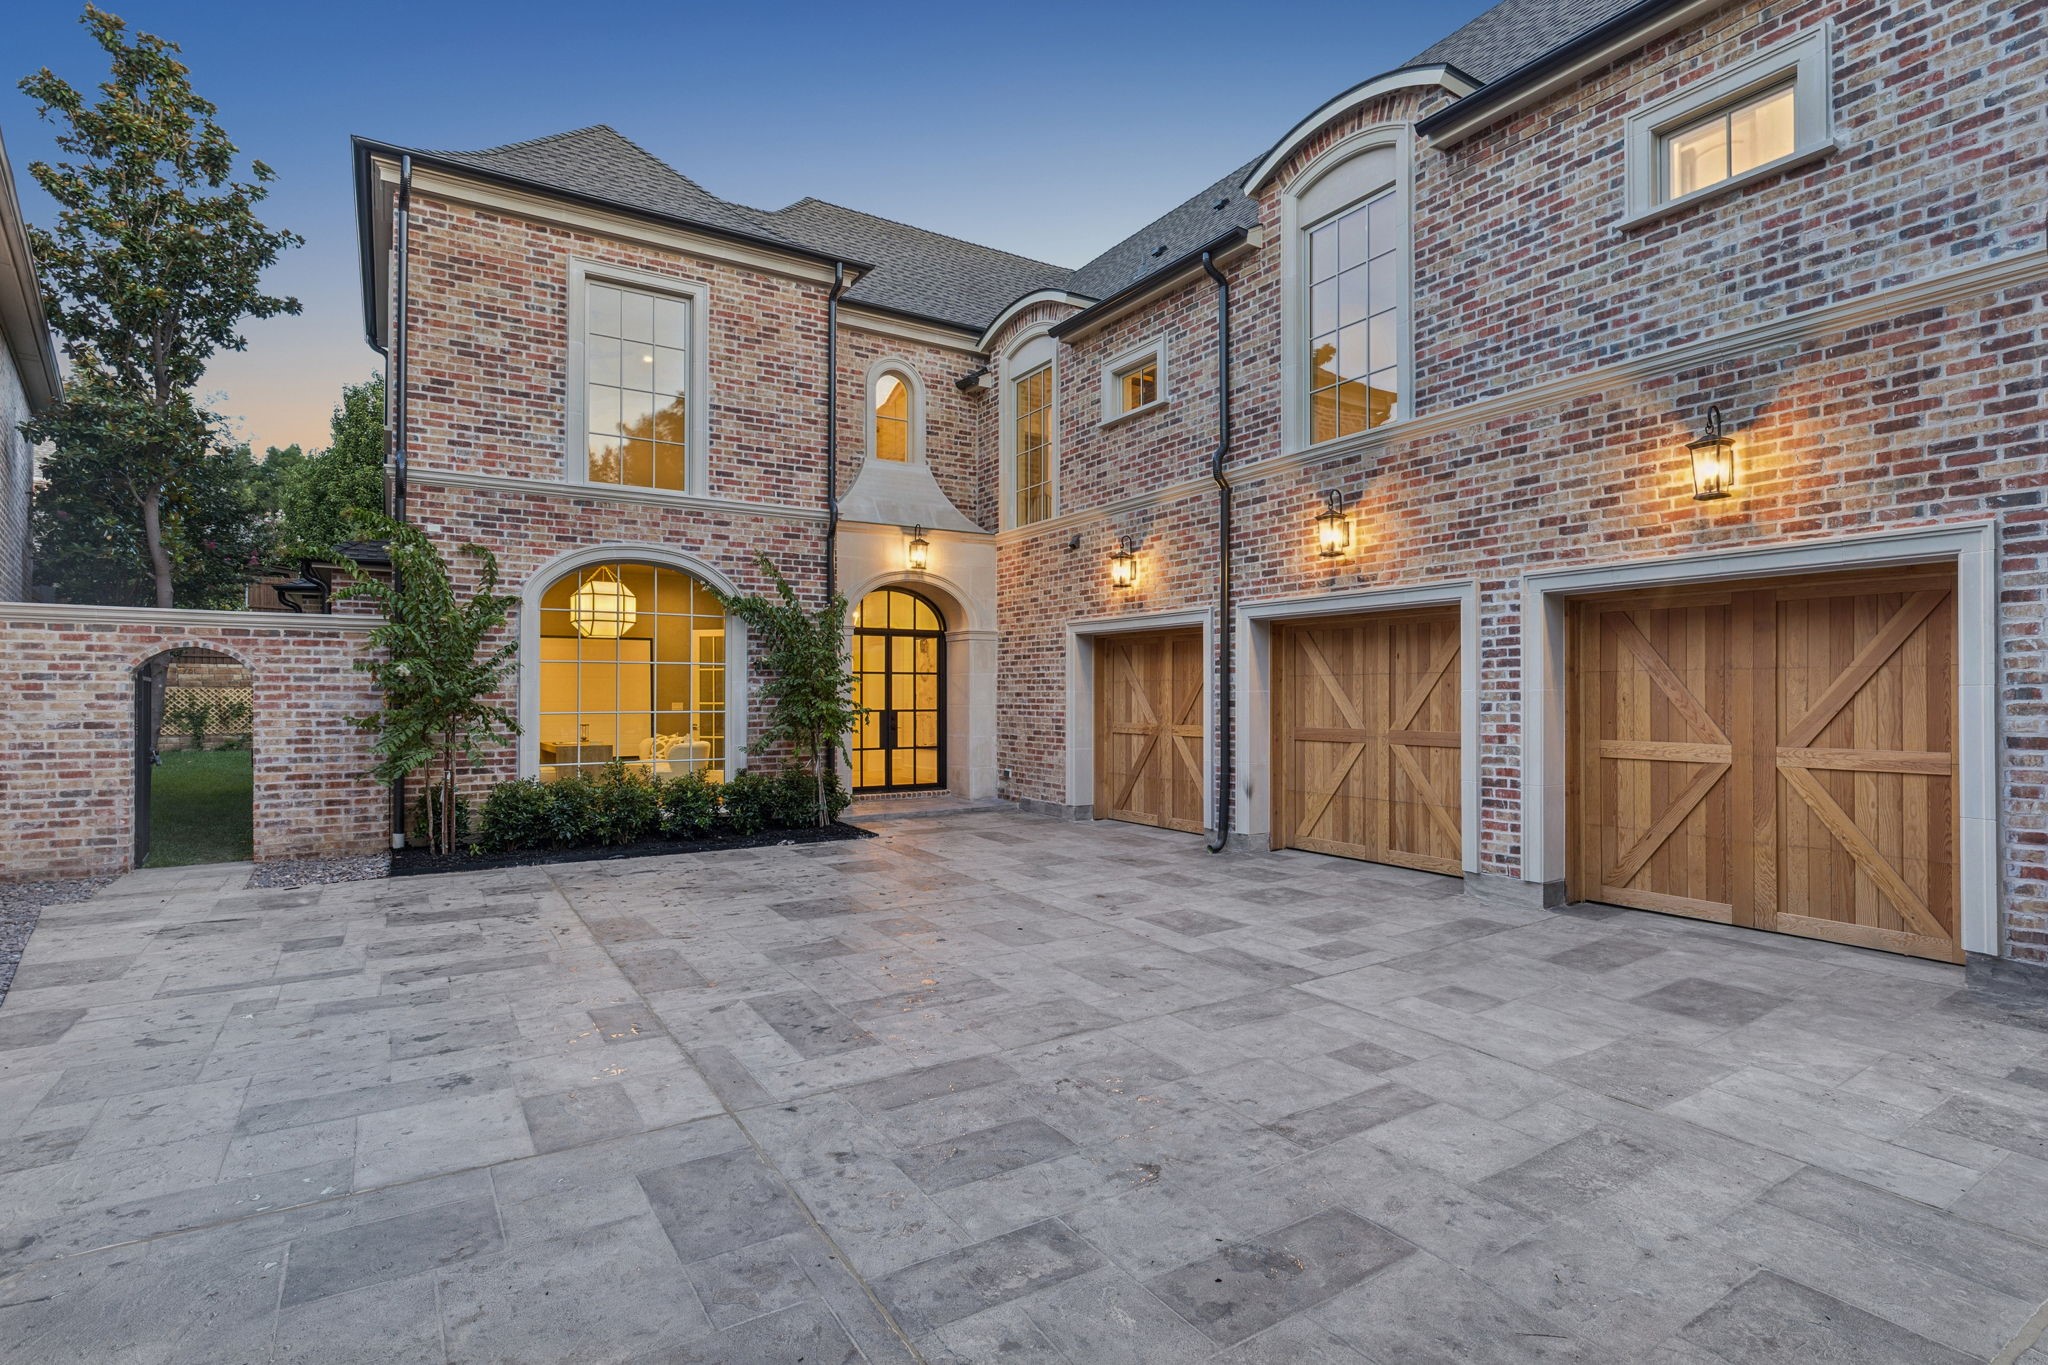
    • Brick home exterior with arched windows, wooden garage doors, and a stone-paved courtyard at dusk. Sold

      Price Upon Request

      6389 Memorial Drive, Frisco, TX 75034

      • 5 Beds
      • 6 Baths
      • 5,282 Sq.Ft.
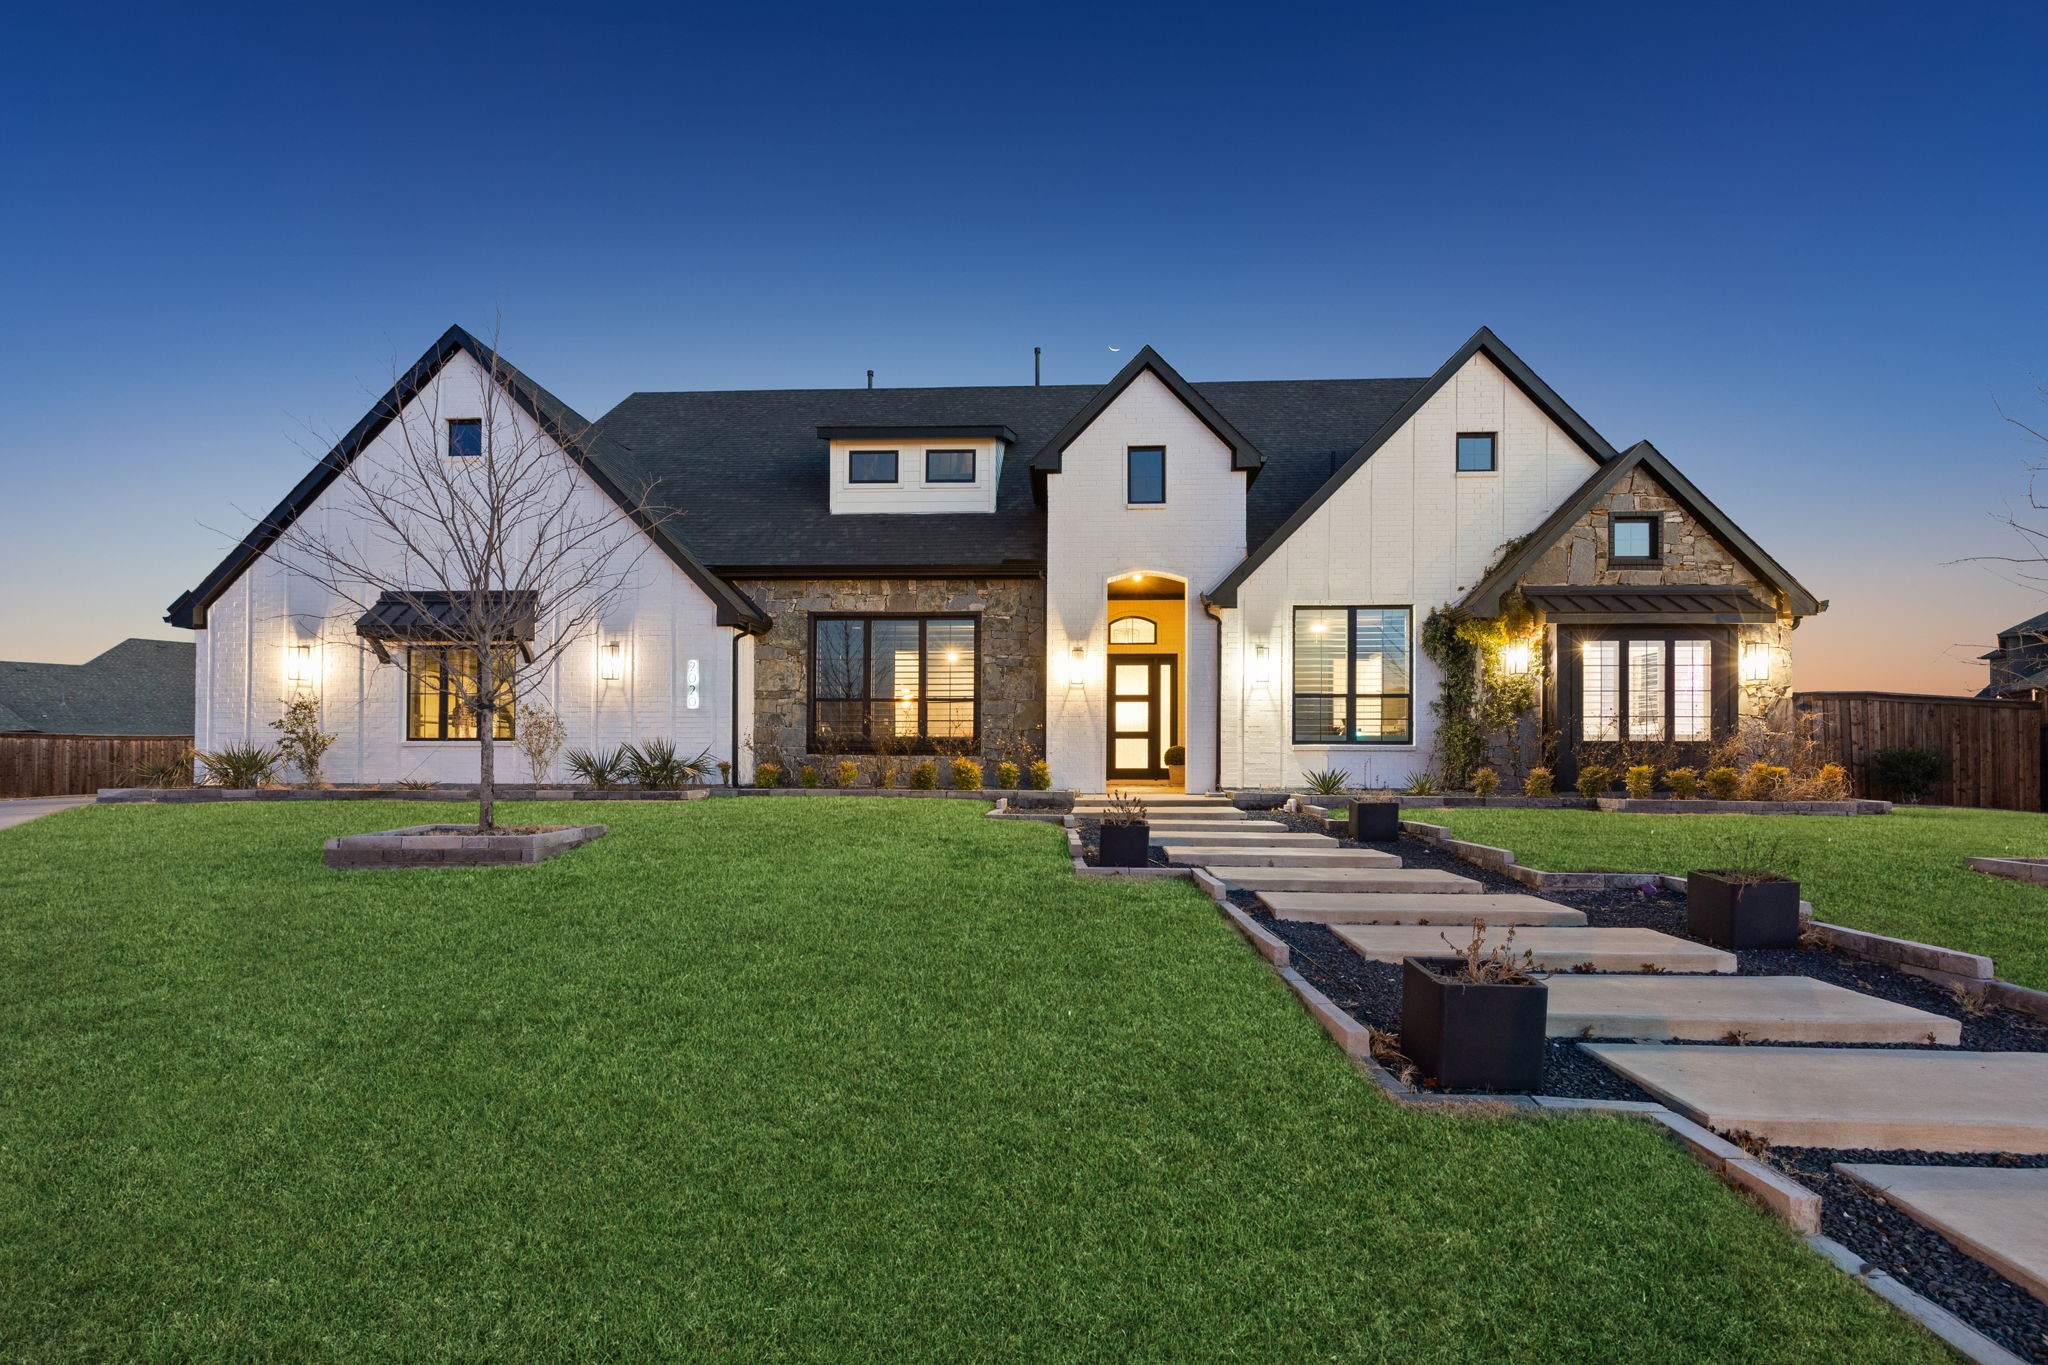
    • White-and-stone house at dusk with a broad lawn and a walkway leading to its illuminated entrance. Sold

      Price Upon Request

      2020 waterton, Prosper, TX 75078

      • 4 Beds
      • 4 Baths
      • 3,881 Sq.Ft.
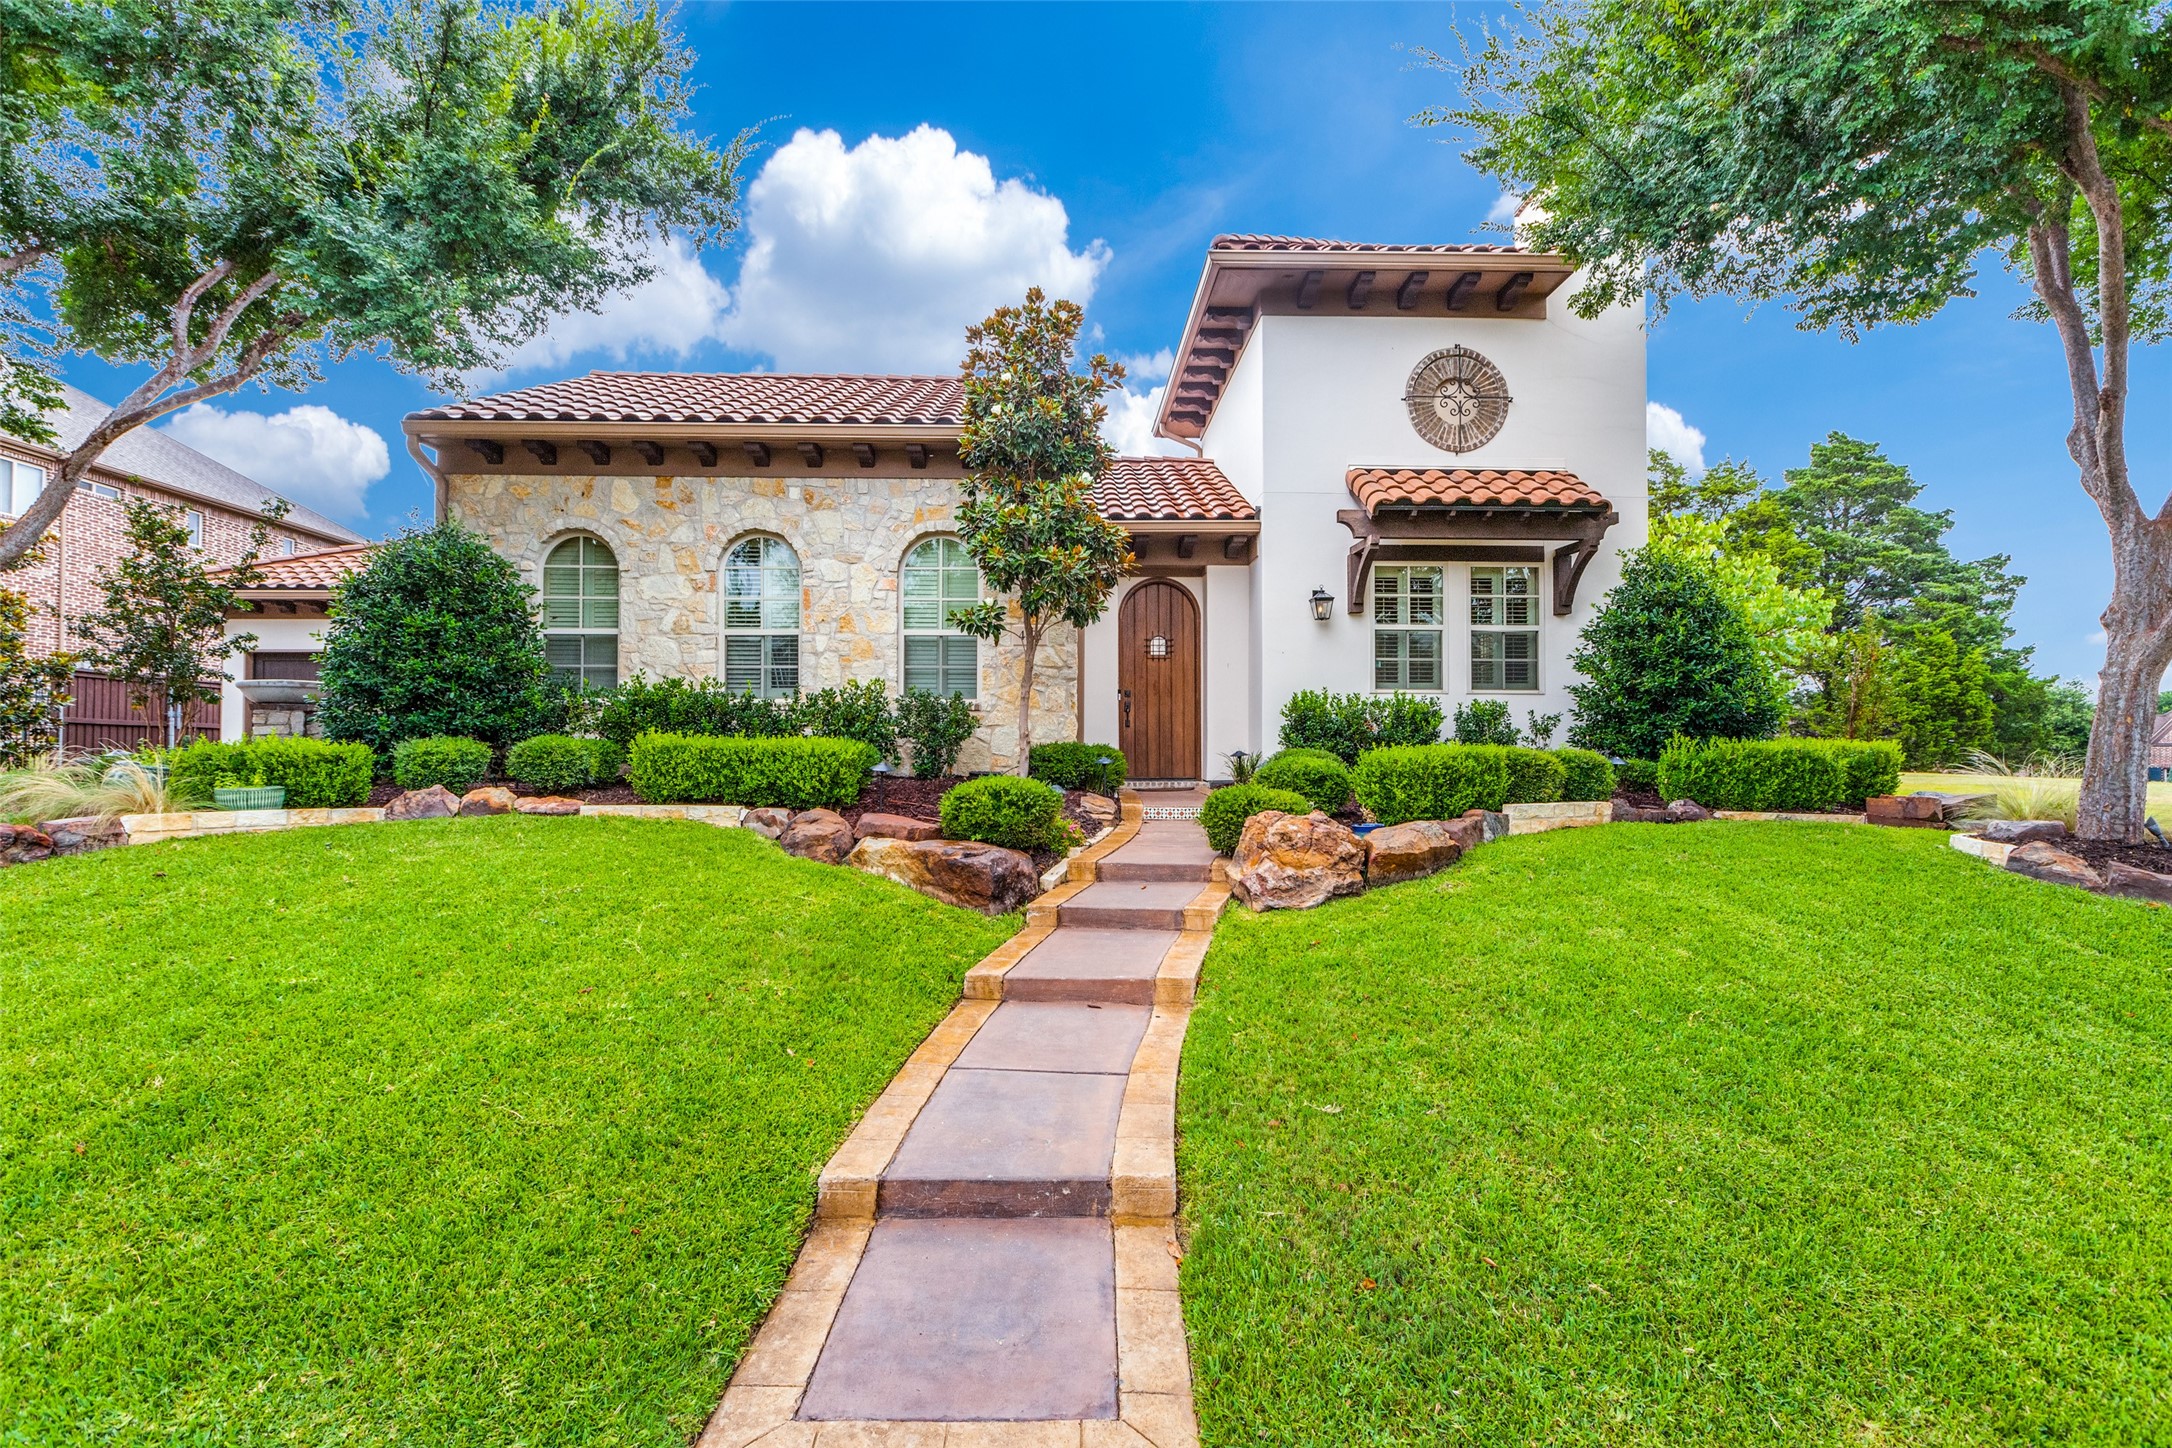
    • Two-story stone and stucco home with terracotta tile roofs, arched windows, and a landscaped front lawn. Sold

      Price Upon Request

      4121 Teton Place, Prosper, TX 75078

      • 4 Beds
      • 4 Baths
      • 3,747 Sq.Ft.
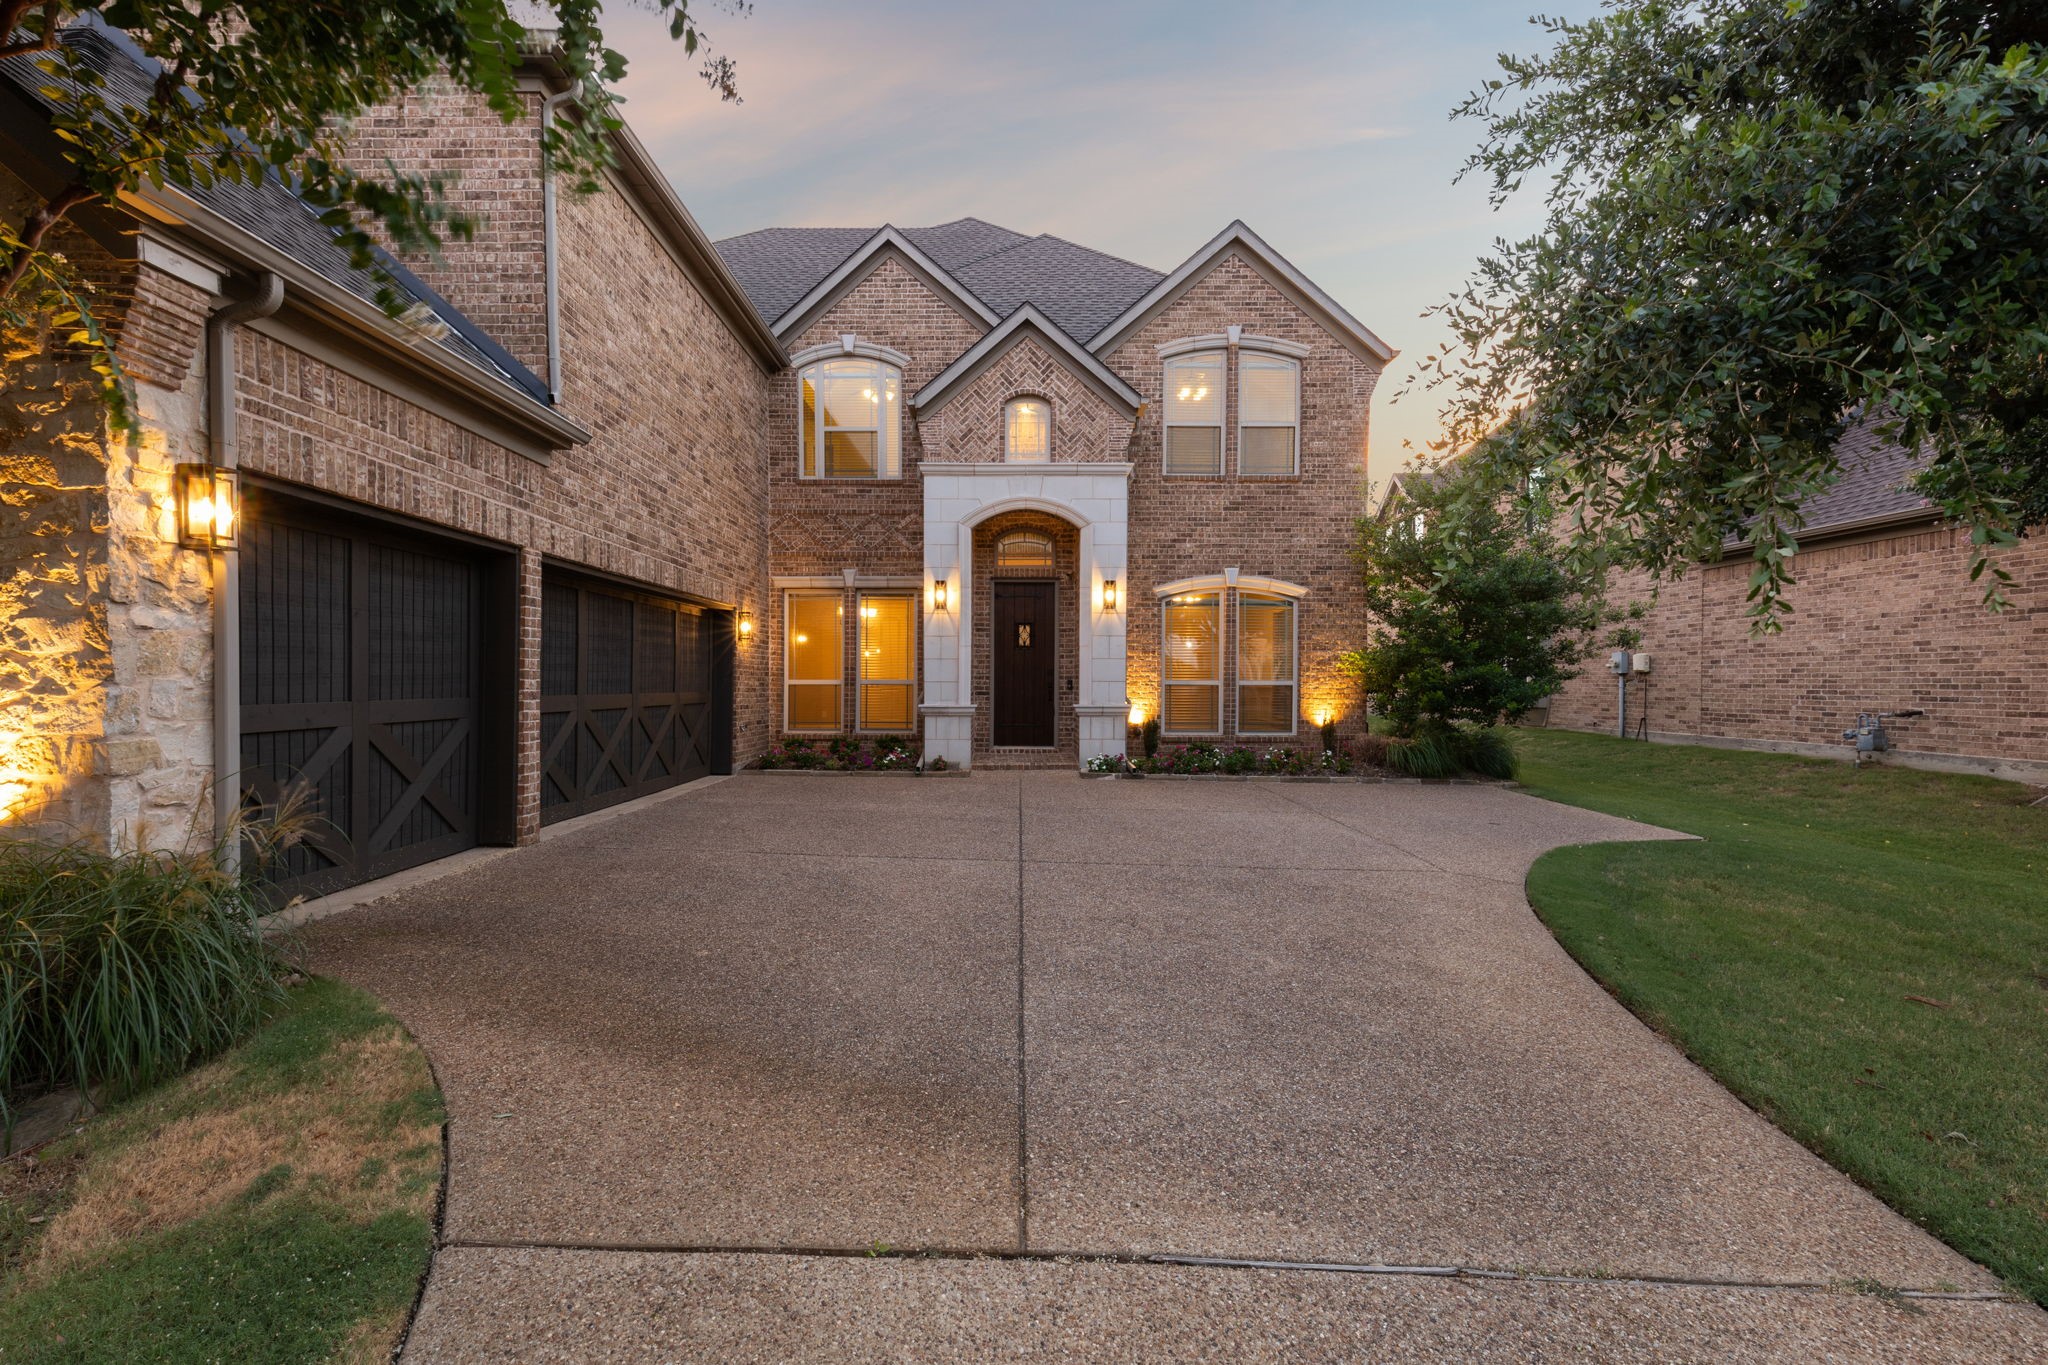
    • Two-story brick home with a stone-accented entry, double garage, and broad driveway at dusk. Sold

      Price Upon Request

      1009 Saint Francis Lane, Flower Mound, TX 75028

      • 5 Beds
      • 4 Baths
      • 4,490 Sq.Ft.
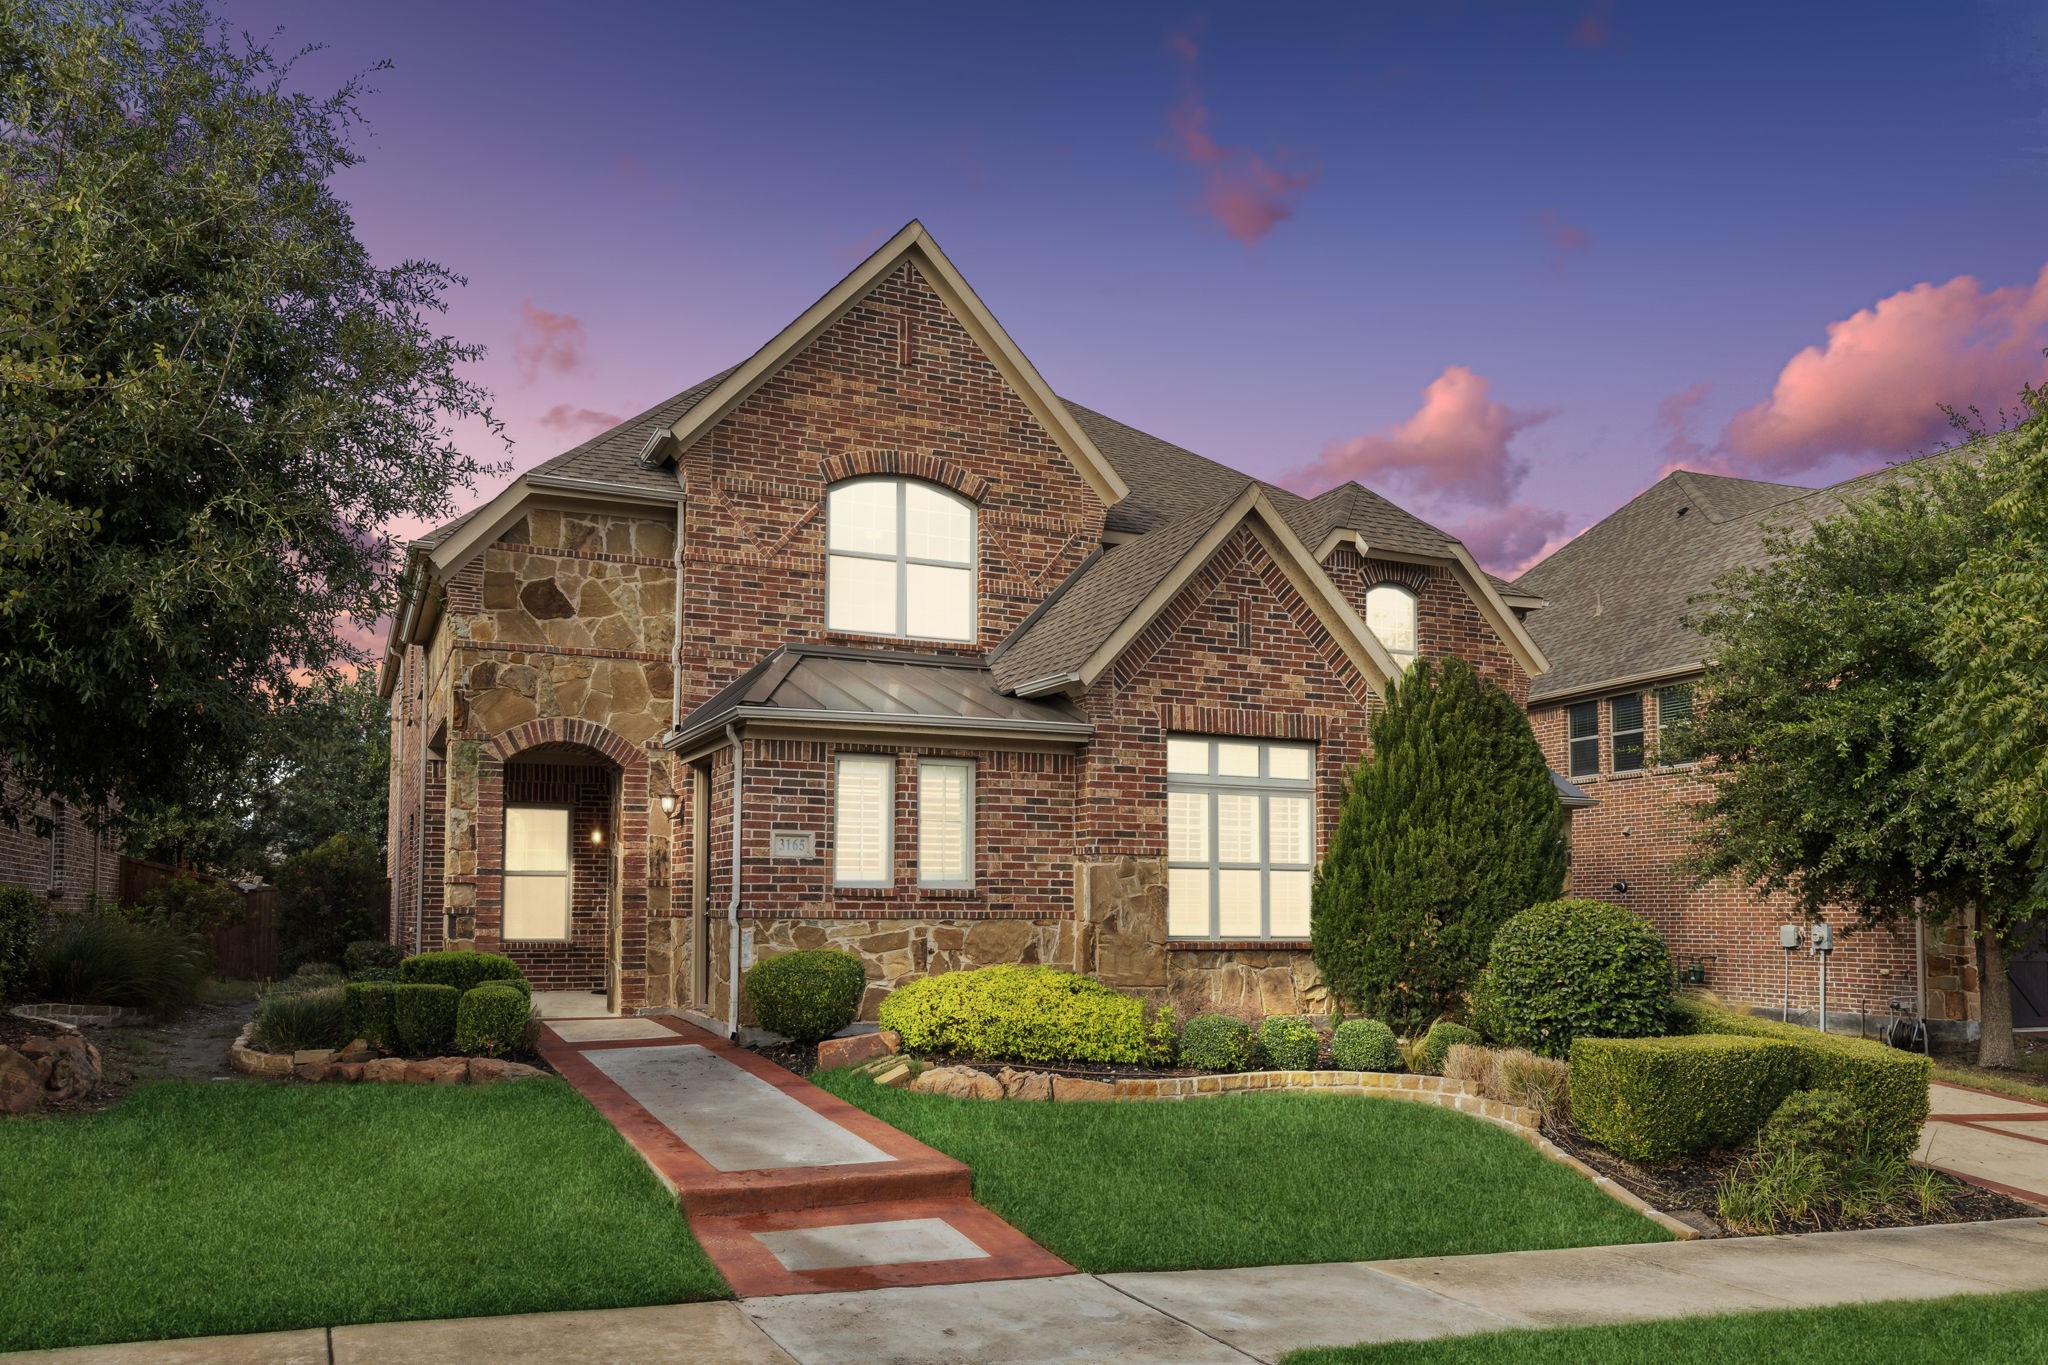
    • Two-story brick-and-stone home with a landscaped front lawn and walkway at dusk. Sold

      Price Upon Request

      3165 Impala Trail, Frisco, TX 75034

      • 5 Beds
      • 5 Baths
      • 4,632 Sq.Ft.
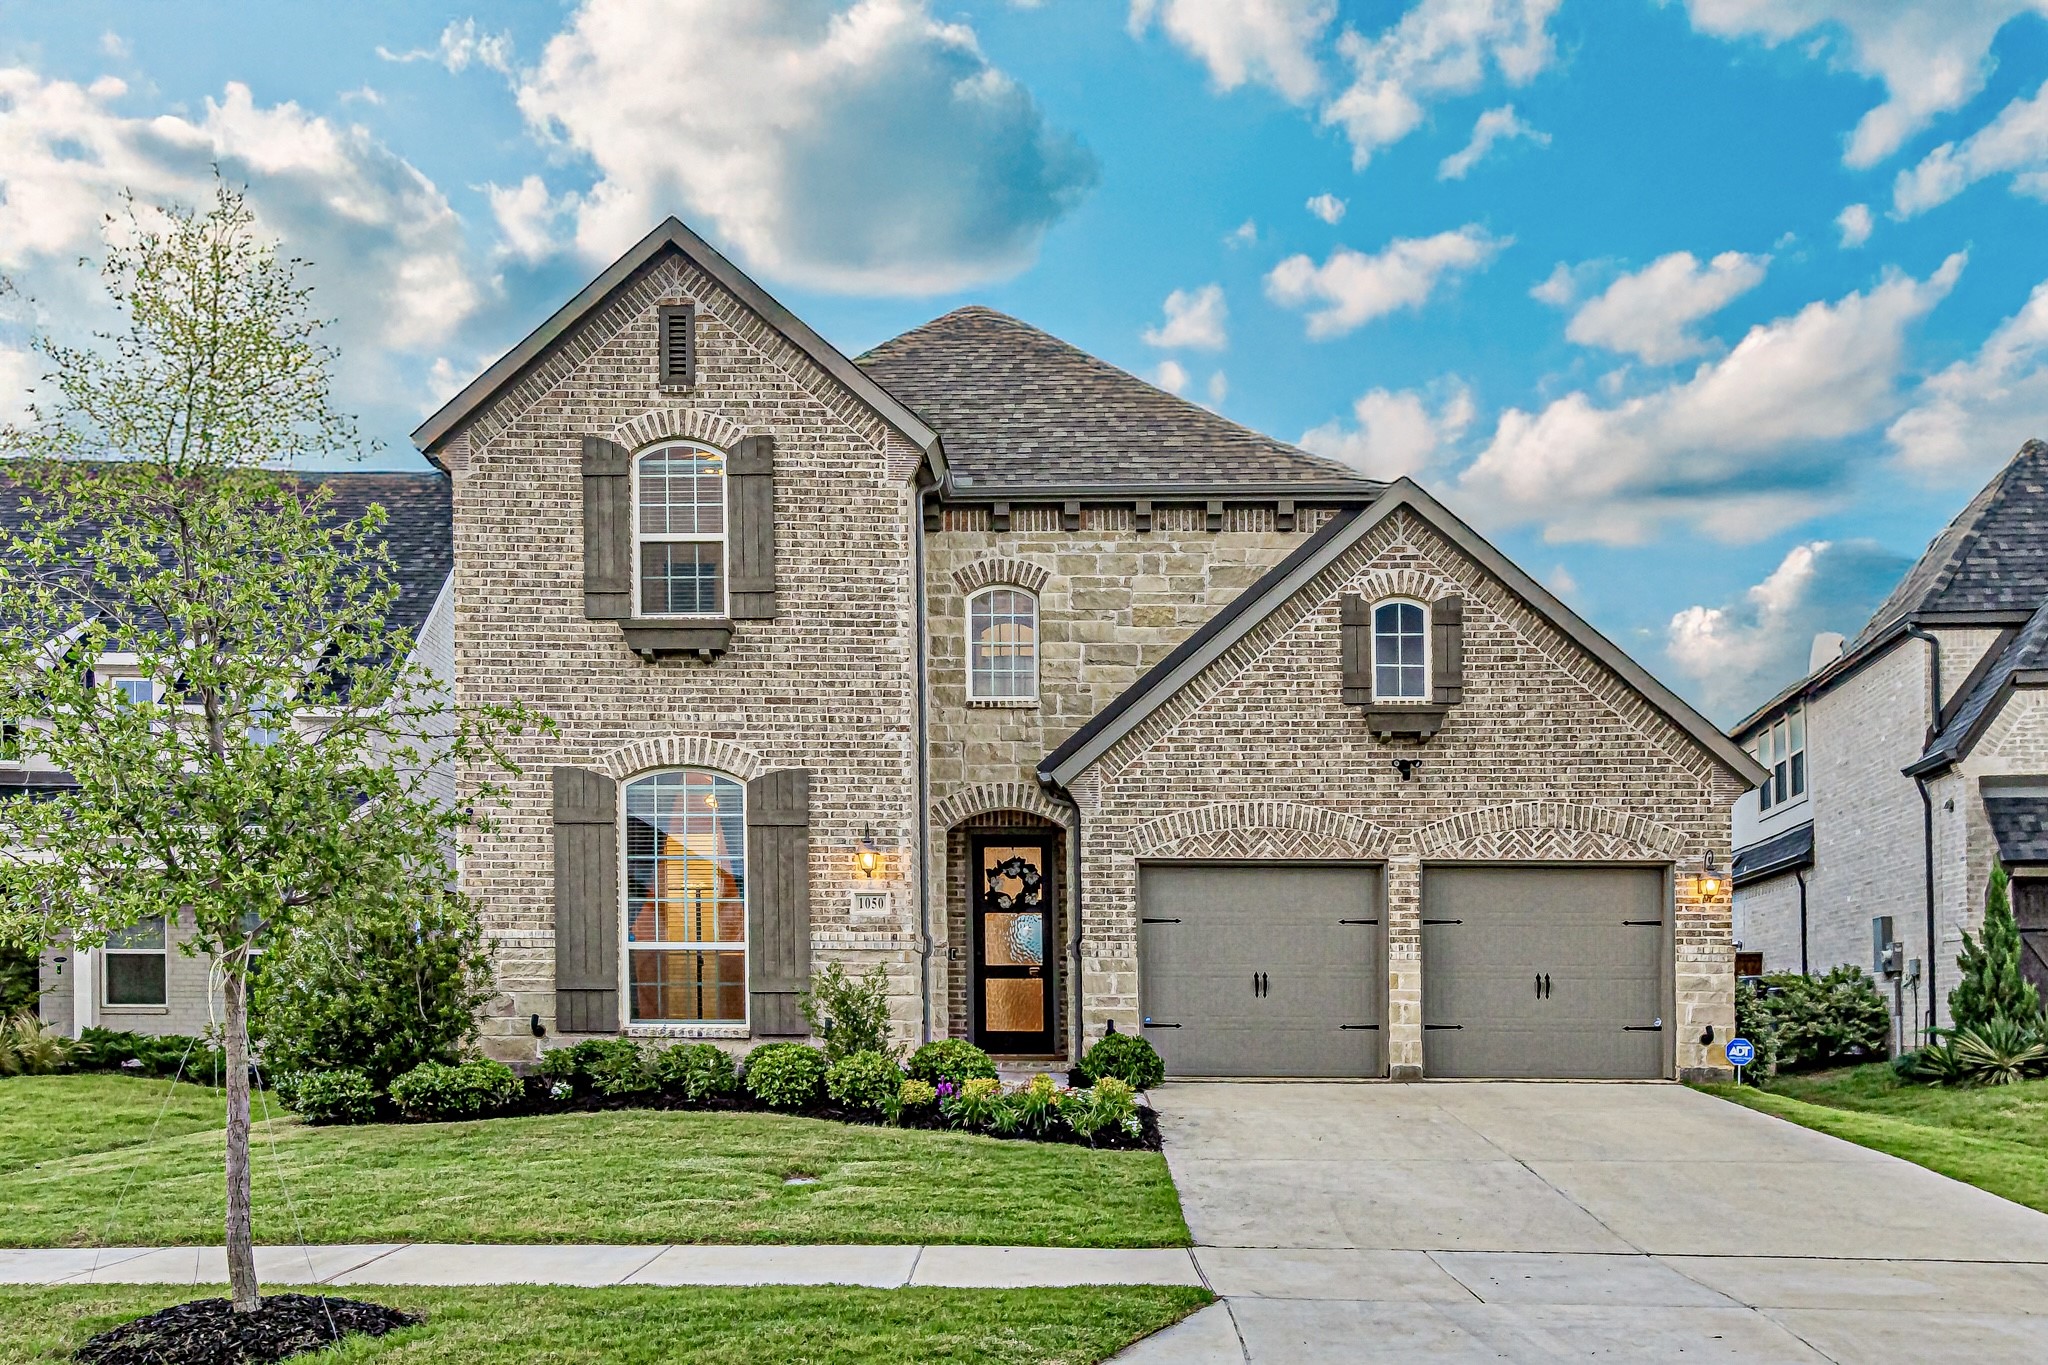
    • Two-story brick and stone home with arched windows, a two-car garage, and landscaped front lawn. Sold

      Price Upon Request

      1050 Adair Road, Prosper, TX 75078

      • 4 Beds
      • 5 Baths
      • 3,571 Sq.Ft.
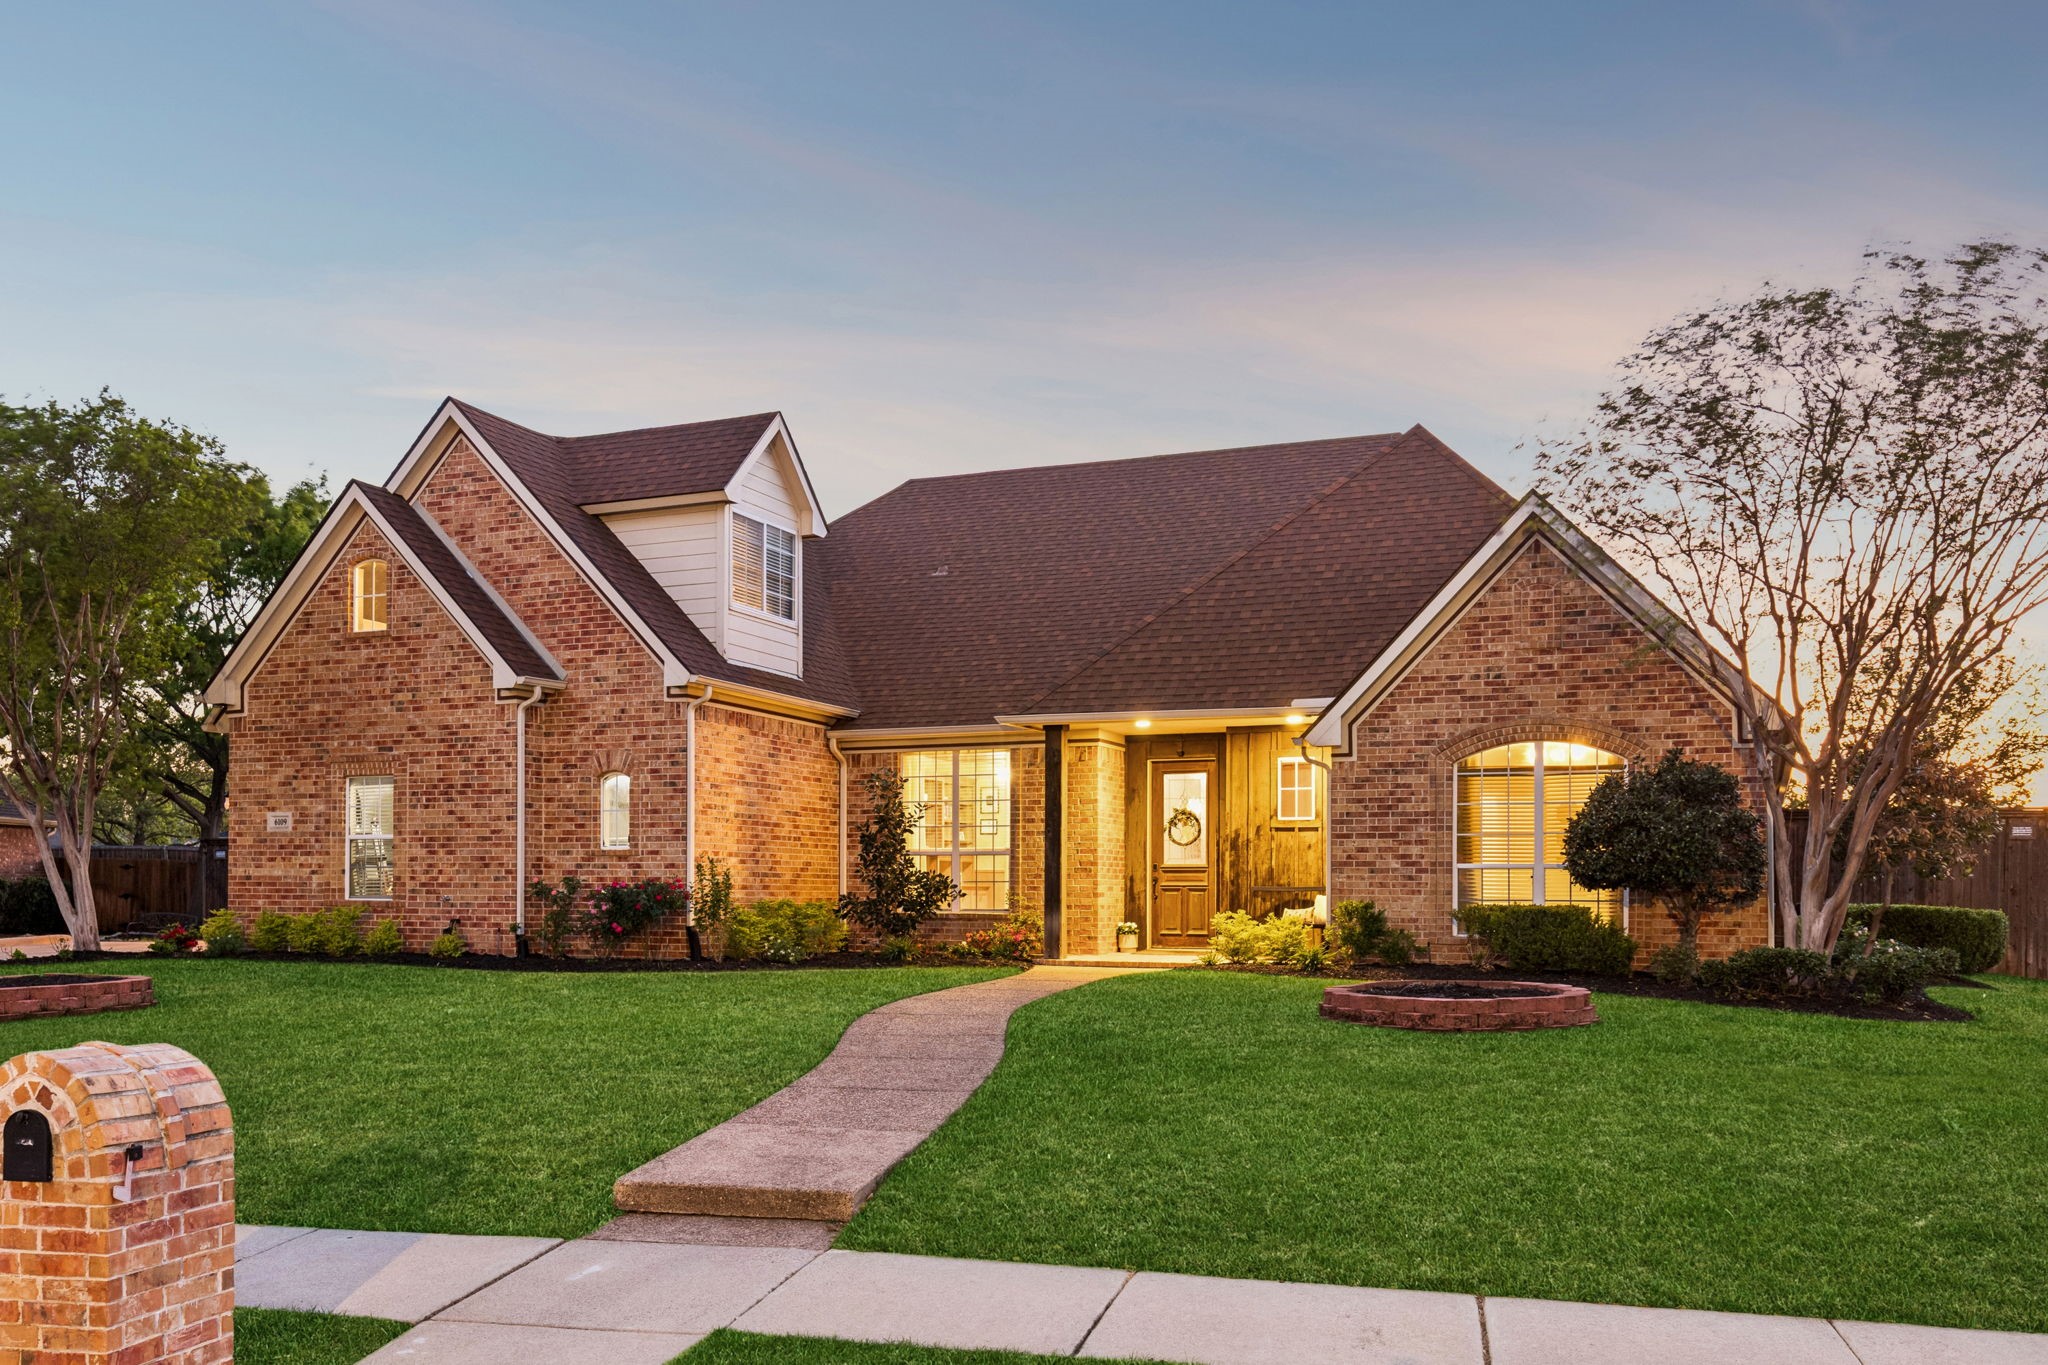
    • Brick house with a warmly lit entry, curved walkway, and landscaped front lawn at sunset. Sold

      Price Upon Request

      6109 Gateridge Drive, Flower Mound, TX 75028

      • 4 Beds
      • 4 Baths
      • 2,996 Sq.Ft.
    View All

    Follow Me On Instagram