Leave a Message

Thank you for your message. I will be in touch with you shortly.

Property Description

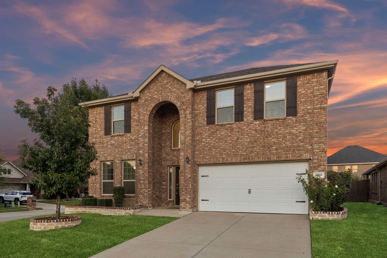
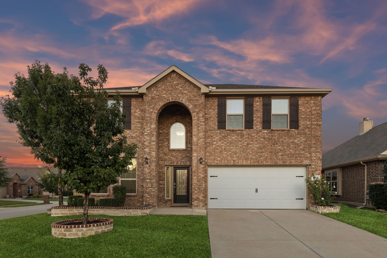
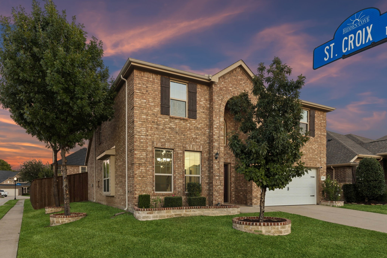
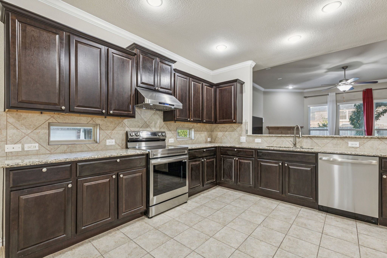
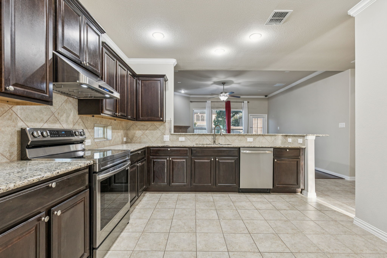
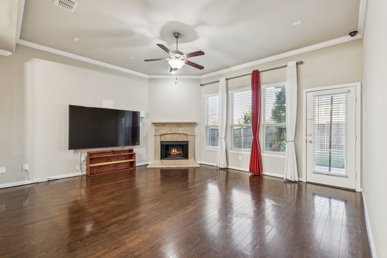
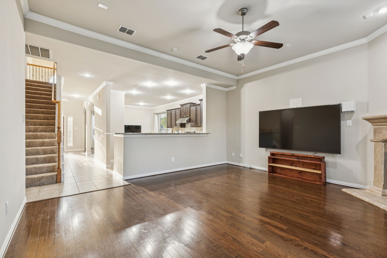
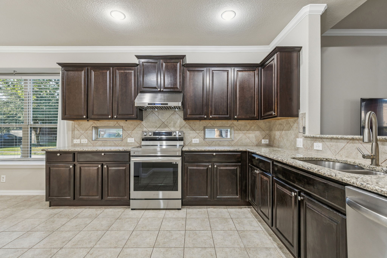
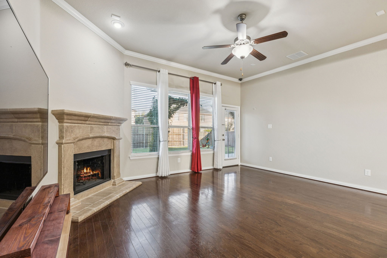
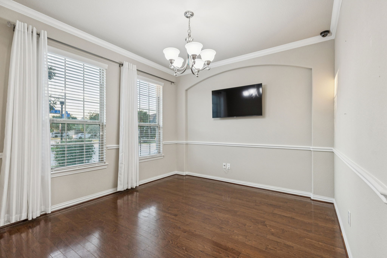
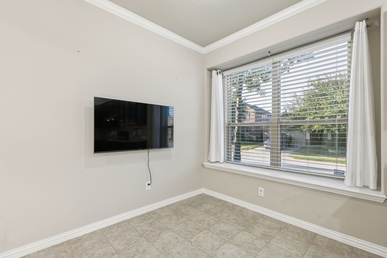
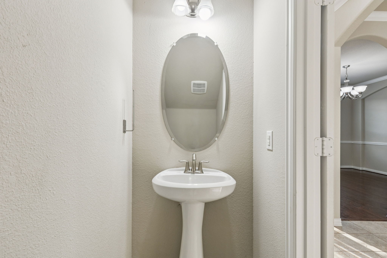
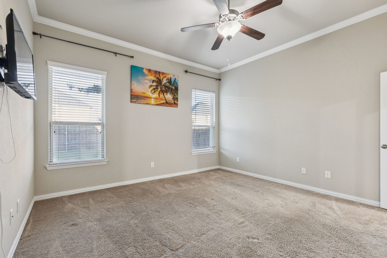
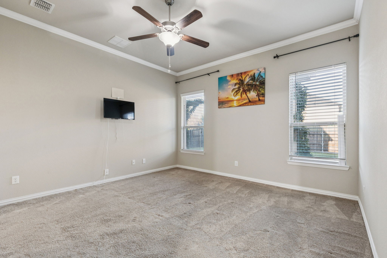
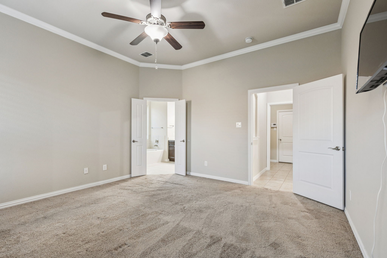
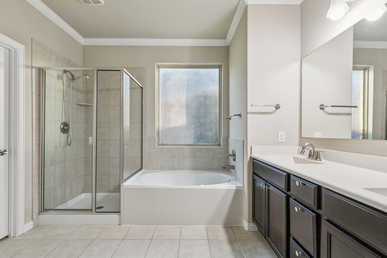
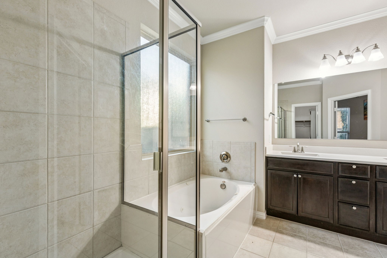
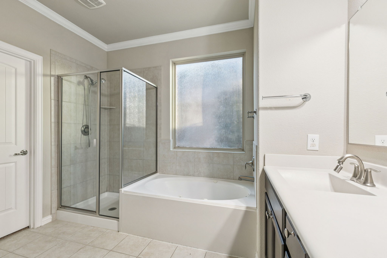
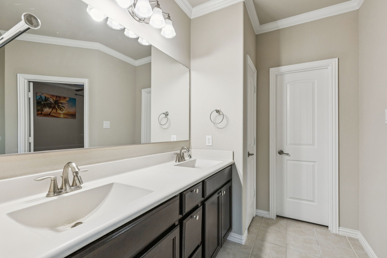
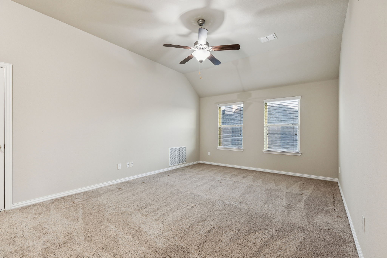
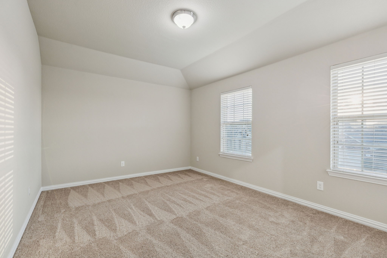
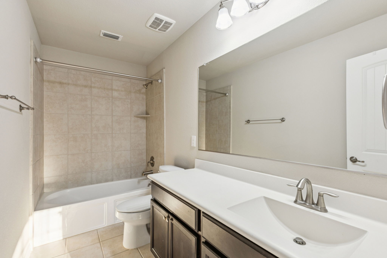
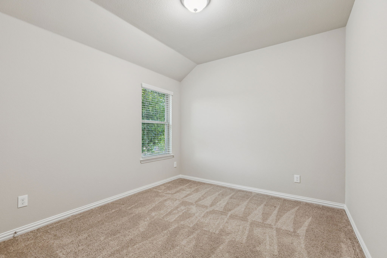
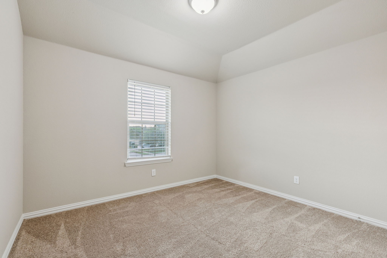
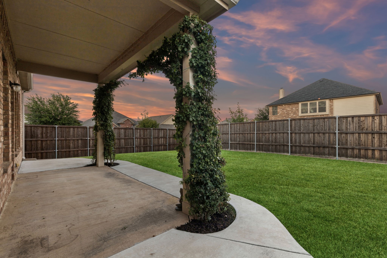
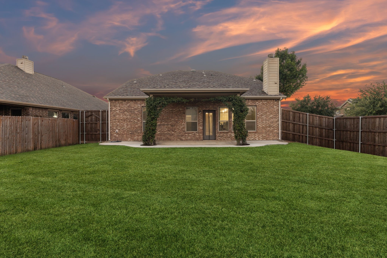
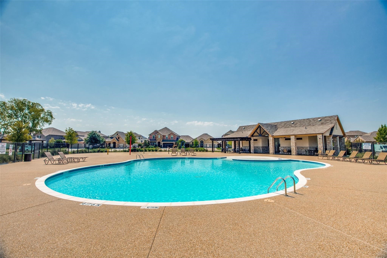
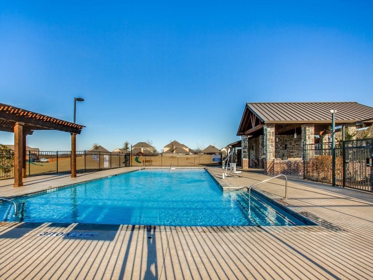
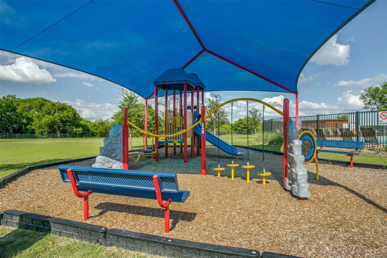
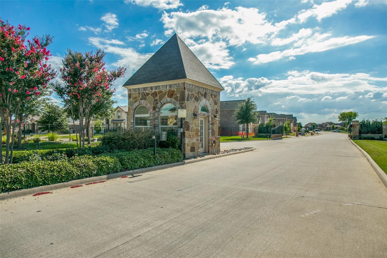
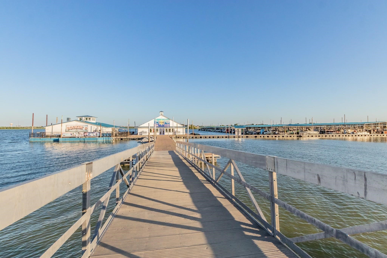
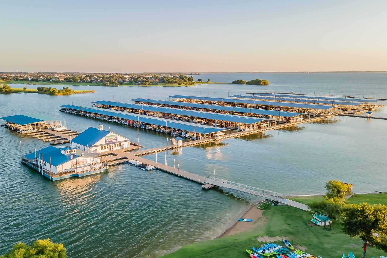
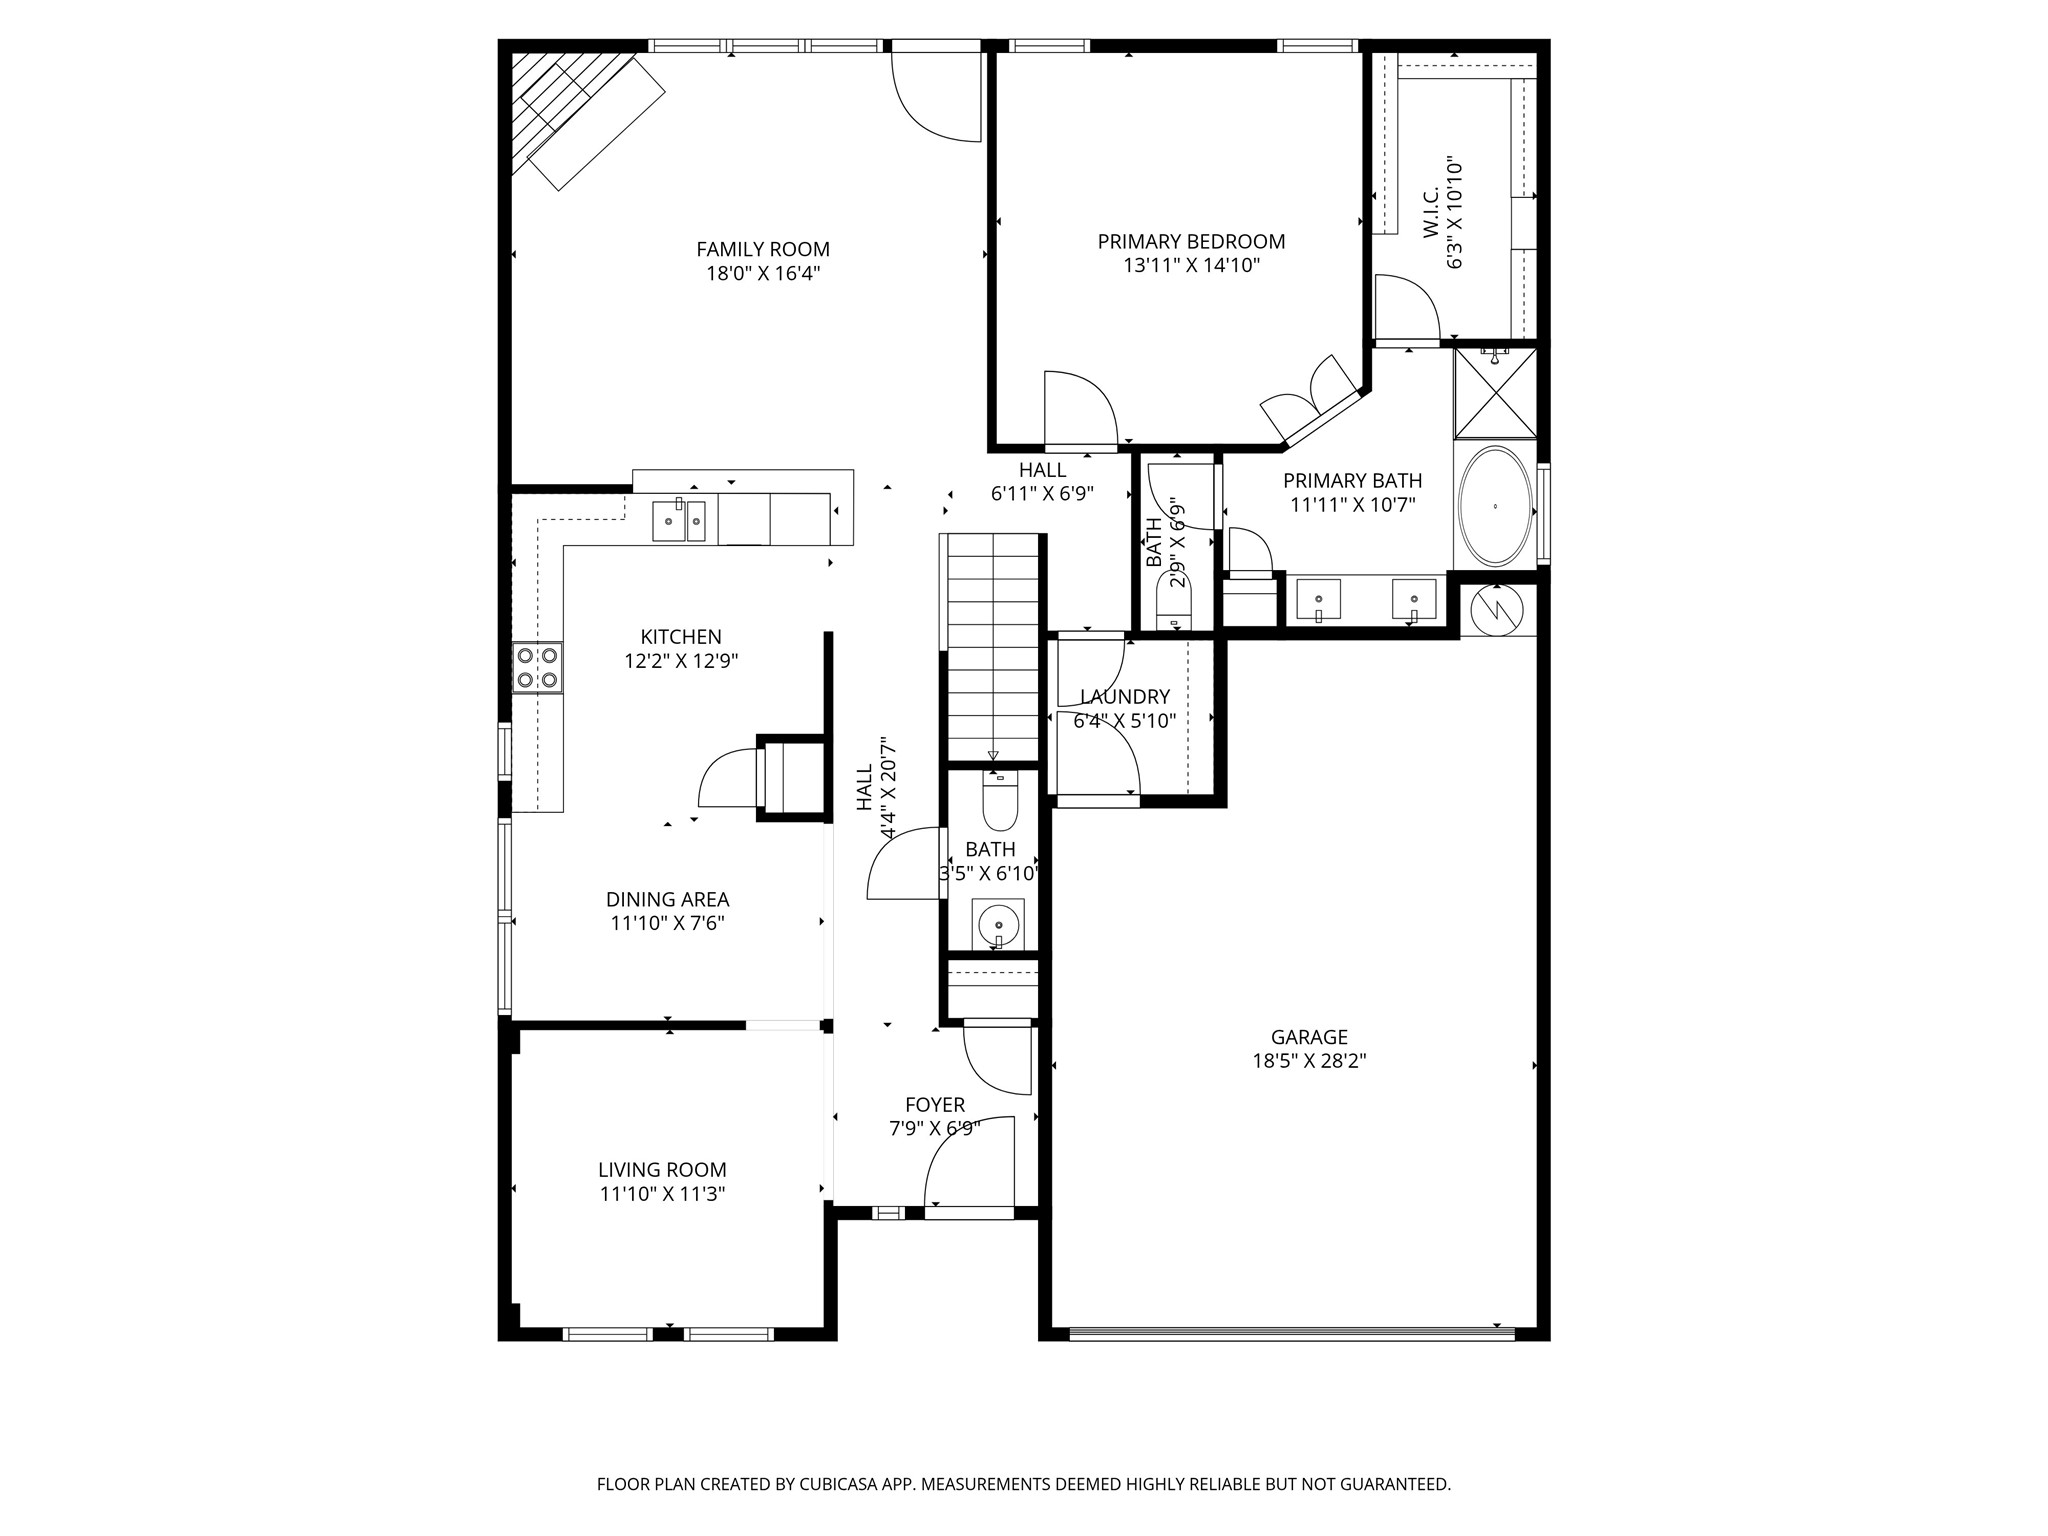
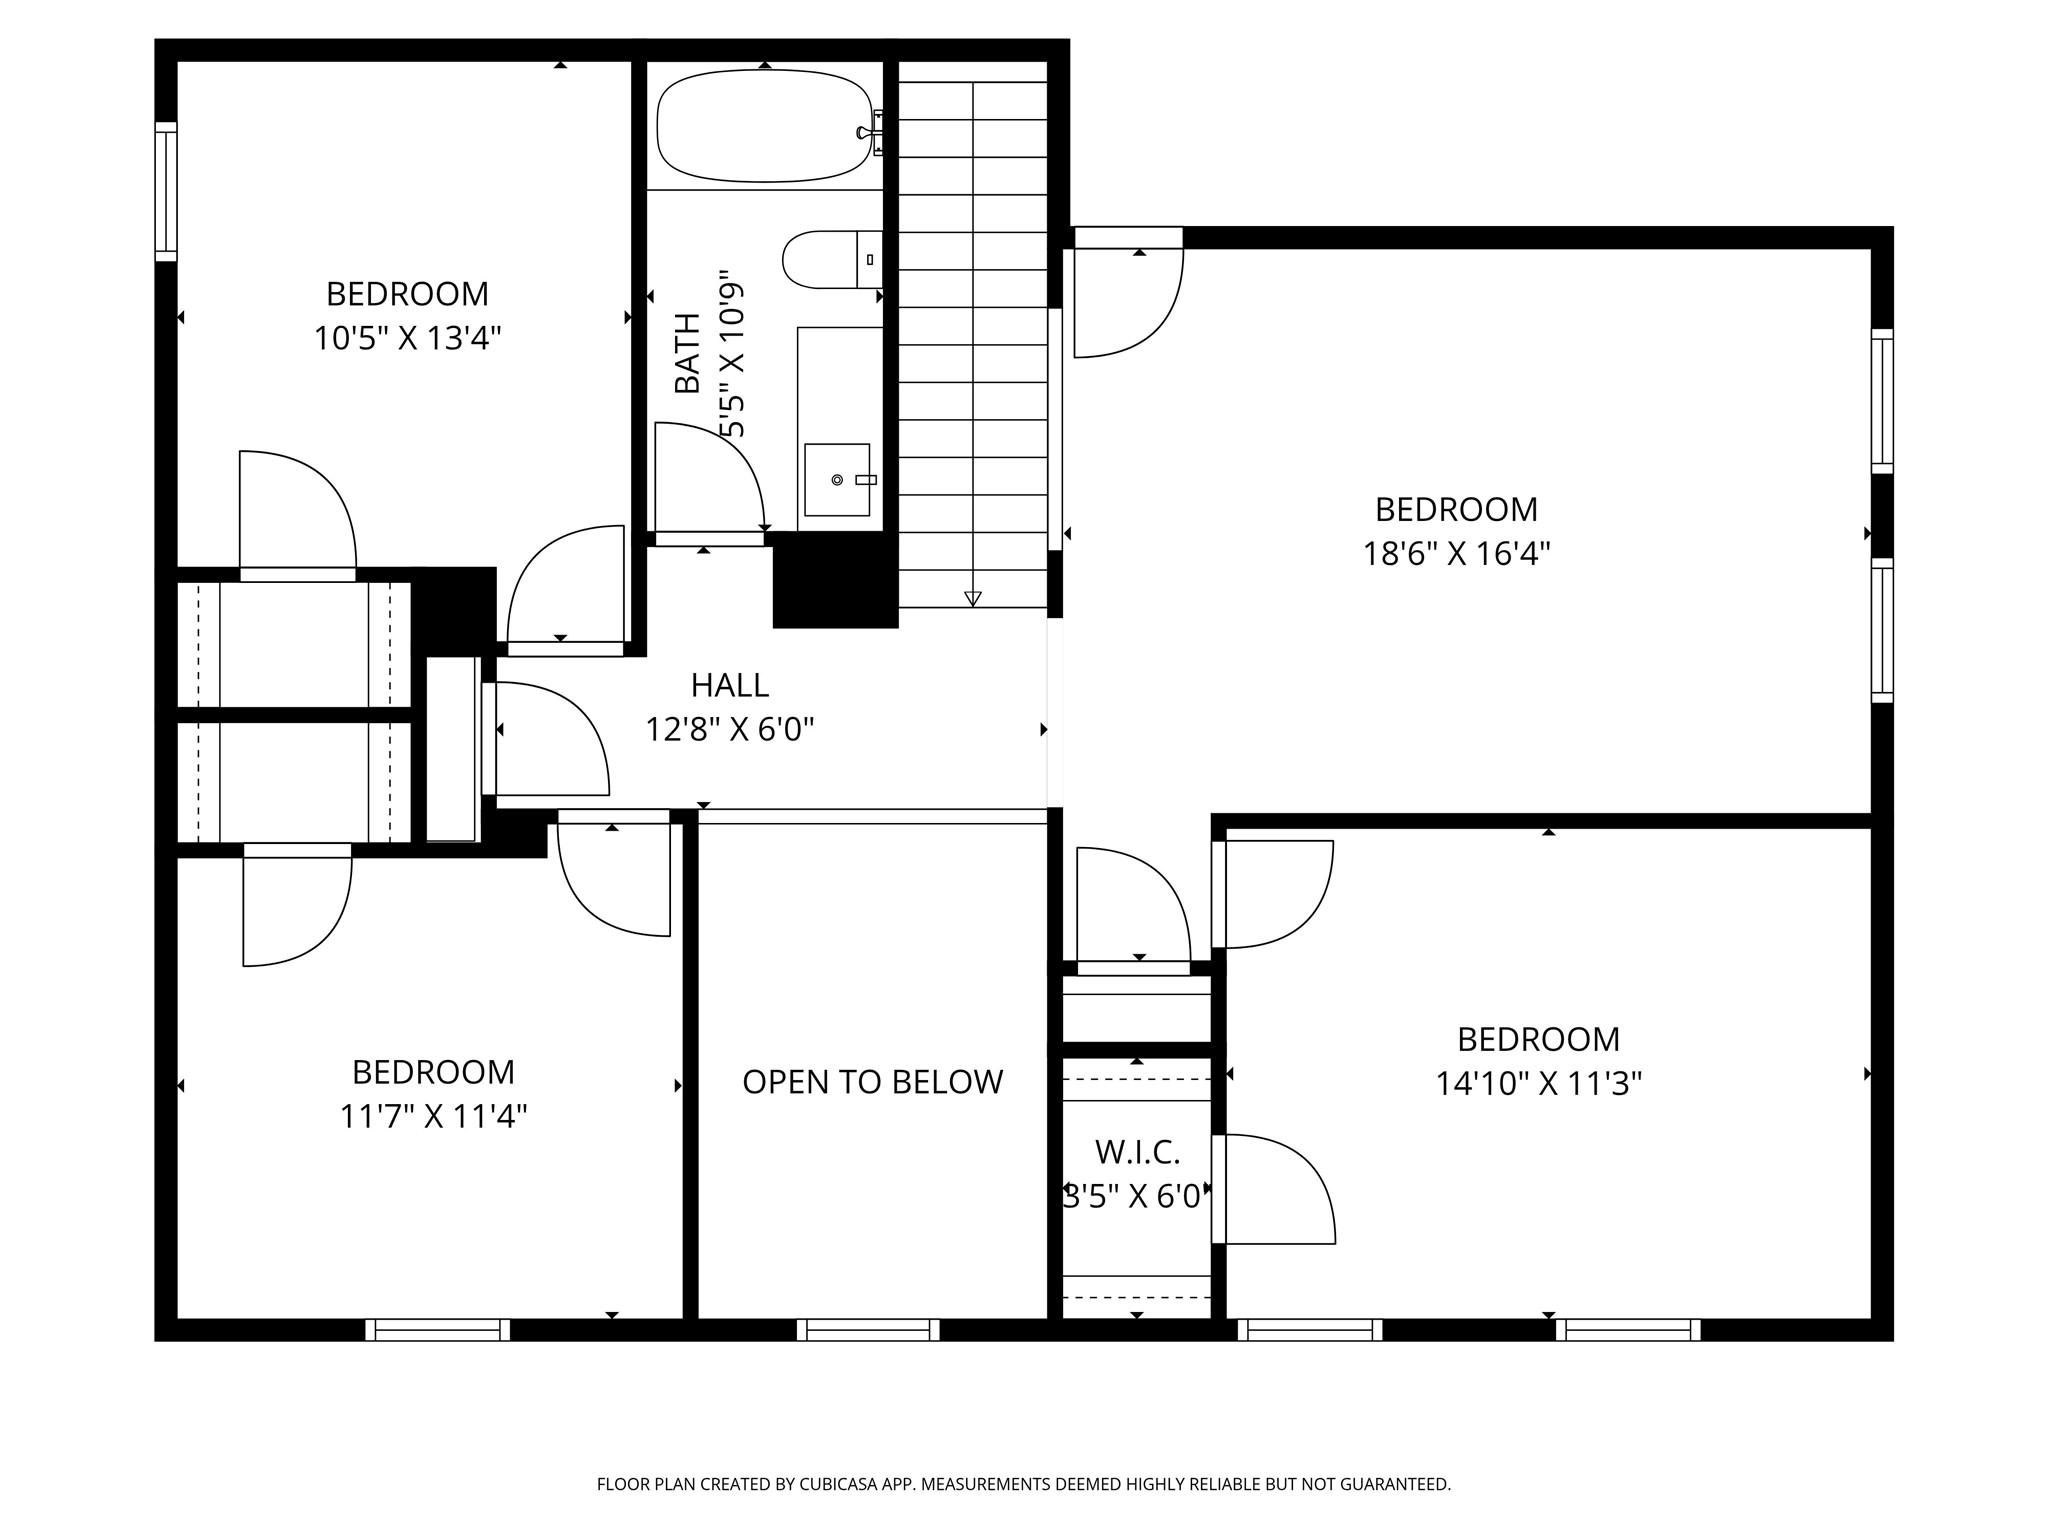
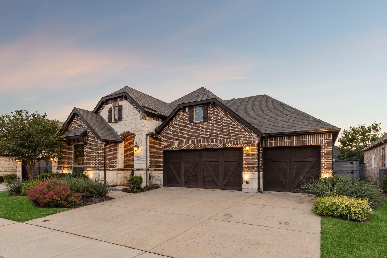
Nestled on a coveted corner lot in the prestigious gated community of The Shores at Hidden Cove, this breathtaking 4-bedroom home redefines luxury living with recent upgrades including a new roof, gutters, HVAC system and water heater. Step inside to discover rich hardwood floors, intricate crown molding, and a gourmet kitchen boasting sleek granite countertops, custom wood cabinetry, a cozy wood-burning fireplace, and brand-new appliances including a stove, oven, vent hood, and dishwasher. The first-floor master suite is a private sanctuary, featuring a spa-inspired bathroom with a jetted tub, separate stand-up shower, premium wood cabinetry, and an expansive walk-in closet. Upstairs, a generous game room and three additional well-appointed bedrooms offer ample space for entertainment and relaxation. The expansive backyard, enclosed by a brand new 8 foot privacy fence, features an extended back patio perfect for entertaining, while the front showcases freshly redesigned landscaping with elegant stone-bordered flower beds. Trees and Bushes Trimmed throughout! EXTENDED 2 Car Garage with lots of storage space! ALL TV's included with an 85 inch Sony. Located just steps from the community pool, park, and serene pond, this extraordinary residence seamlessly blends sophistication, comfort, and an unparalleled lifestyle!

Overview

Property Status
Sold
Date Sold
January 28, 2026
Lot Size
6,534 Sq.Ft.
MLS ID
21068805
Property Type
Residential
Year Built
2012

Features & Amenities

Architecture Styles
Detached
Stories
2
Garage Spaces
2.0
Water Source
Public
Utilities
Electricity Available, Other, Sewer Available, Water Available, Cable Available
Pool
None, Community
Roof
Composition
Parking
Garage
Heat Type
Electric
Air Conditioning
Electric
Laundry Room
Washer Hookup, Dryer Hookup, Laundry in Utility Room
Fireplace
Wood Burning
Appliances
Dishwasher, Electric Cooktop, Electric Oven
Other Interior Features
Eat-in Kitchen, Granite Counters, High Speed Internet, Open Floorplan, Other, Cable TV, Wired for Sound
Sewer
Public Sewer
Substructure
Slab
Elementary School
Hackberry
Middle School
Lakeside
High School
Little Elm
School District
Little Elm ISD
Price Upon Request

Downloads

5001 Bluewater Drive

Schedule a Tour

I would love to help you see this beautiful home! As a full-service brokerage, I can help you tour. Please submit an offer, and answer questions about the buying process.

Thank you

for your interest in 5001 Bluewater Drive, Frisco, TX 75036

5001 Bluewater Drive
Navigate
5001 Bluewater Drive
explore in 3d

I'm Interested In

5001 Bluewater Drive

or
  • CallAlex Maloney

    License #0728808

    (817) 716-9412
  • Browse My

    Past Transactions

    Discover Homes I've Successfully Helped Buy and Sell.

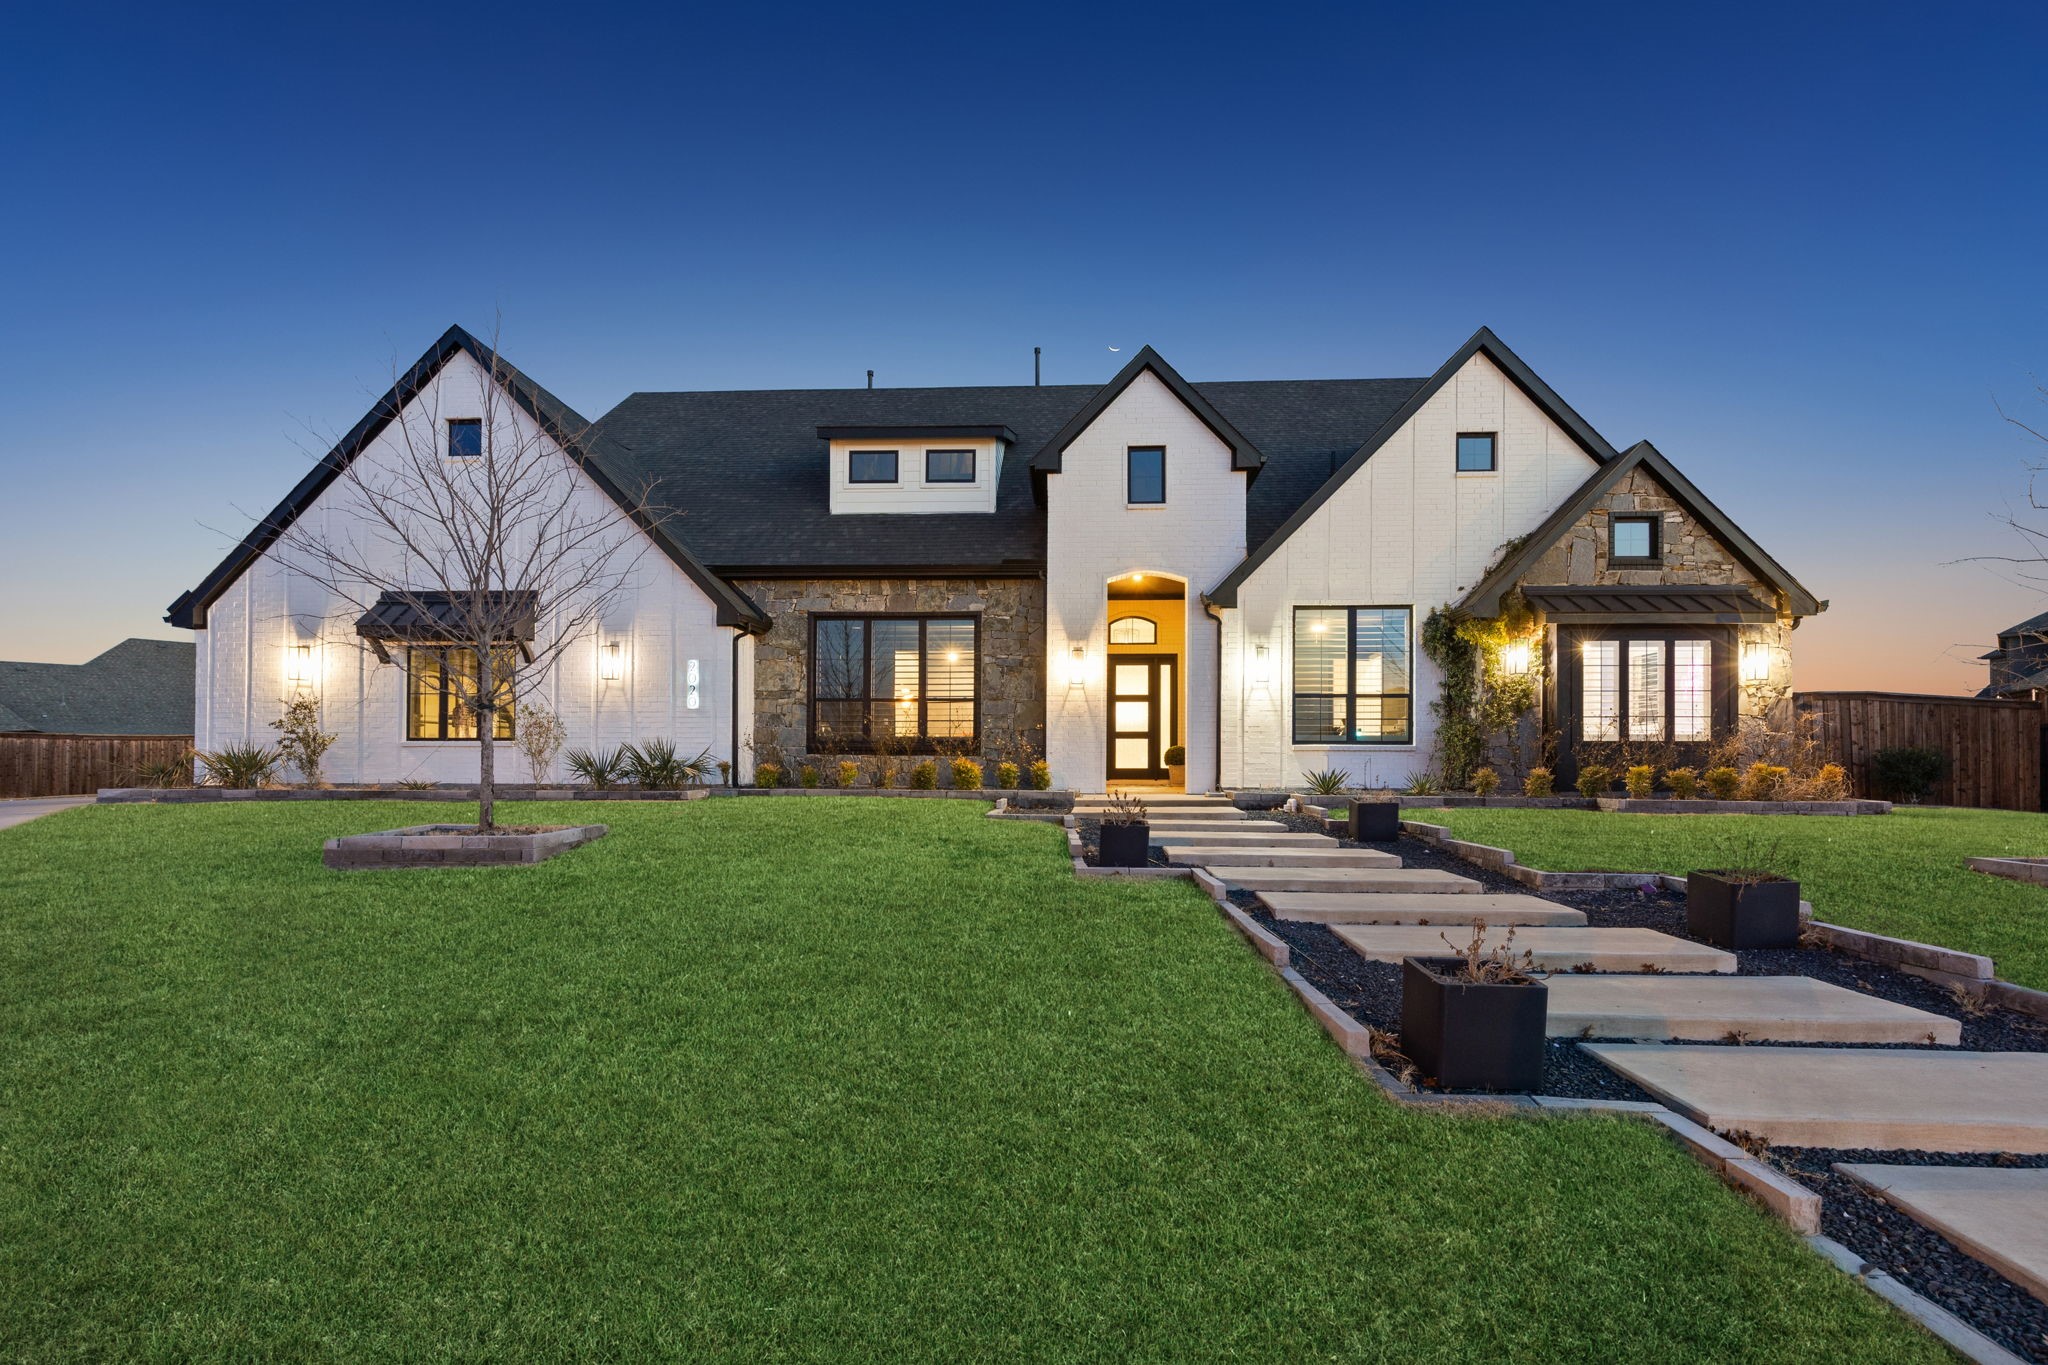
    • 2020 waterton Sold

      Price Upon Request

      2020 waterton, Prosper, TX 75078

      • 4 Beds
      • 4 Baths
      • 3,881 Sq.Ft.
    • 4121 Teton Place Sold

      Price Upon Request

      4121 Teton Place, Prosper, TX 75078

      • 4 Beds
      • 4 Baths
      • 3,747 Sq.Ft.
    • 1009 Saint Francis Lane Sold

      Price Upon Request

      1009 Saint Francis Lane, Flower Mound, TX 75028

      • 5 Beds
      • 4 Baths
      • 4,490 Sq.Ft.
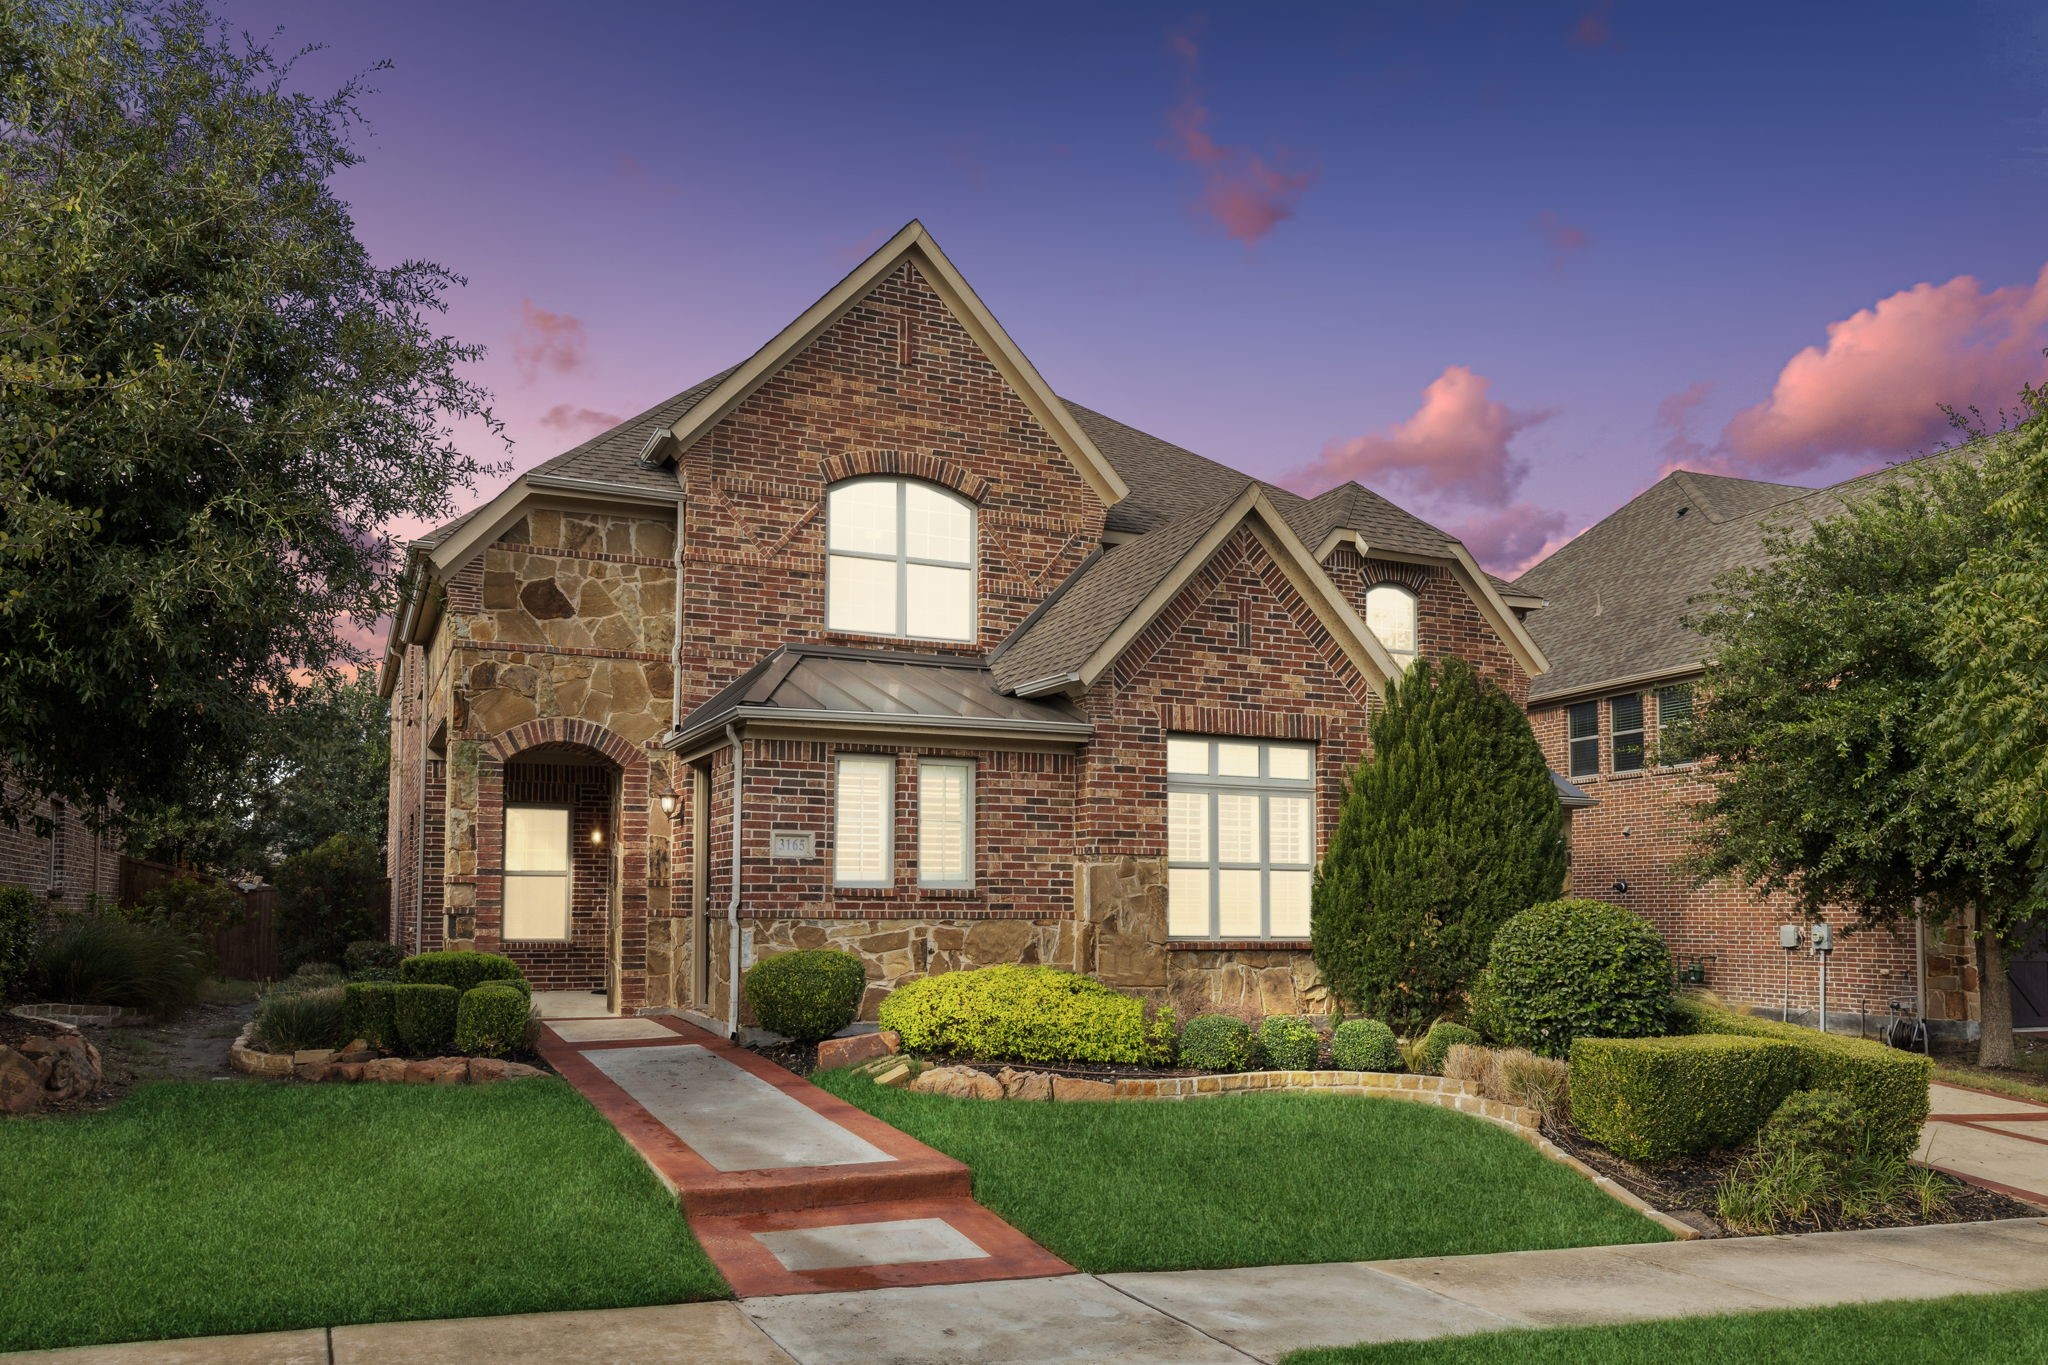
    • 3165 Impala Trail Sold

      Price Upon Request

      3165 Impala Trail, Frisco, TX 75034

      • 5 Beds
      • 5 Baths
      • 4,632 Sq.Ft.
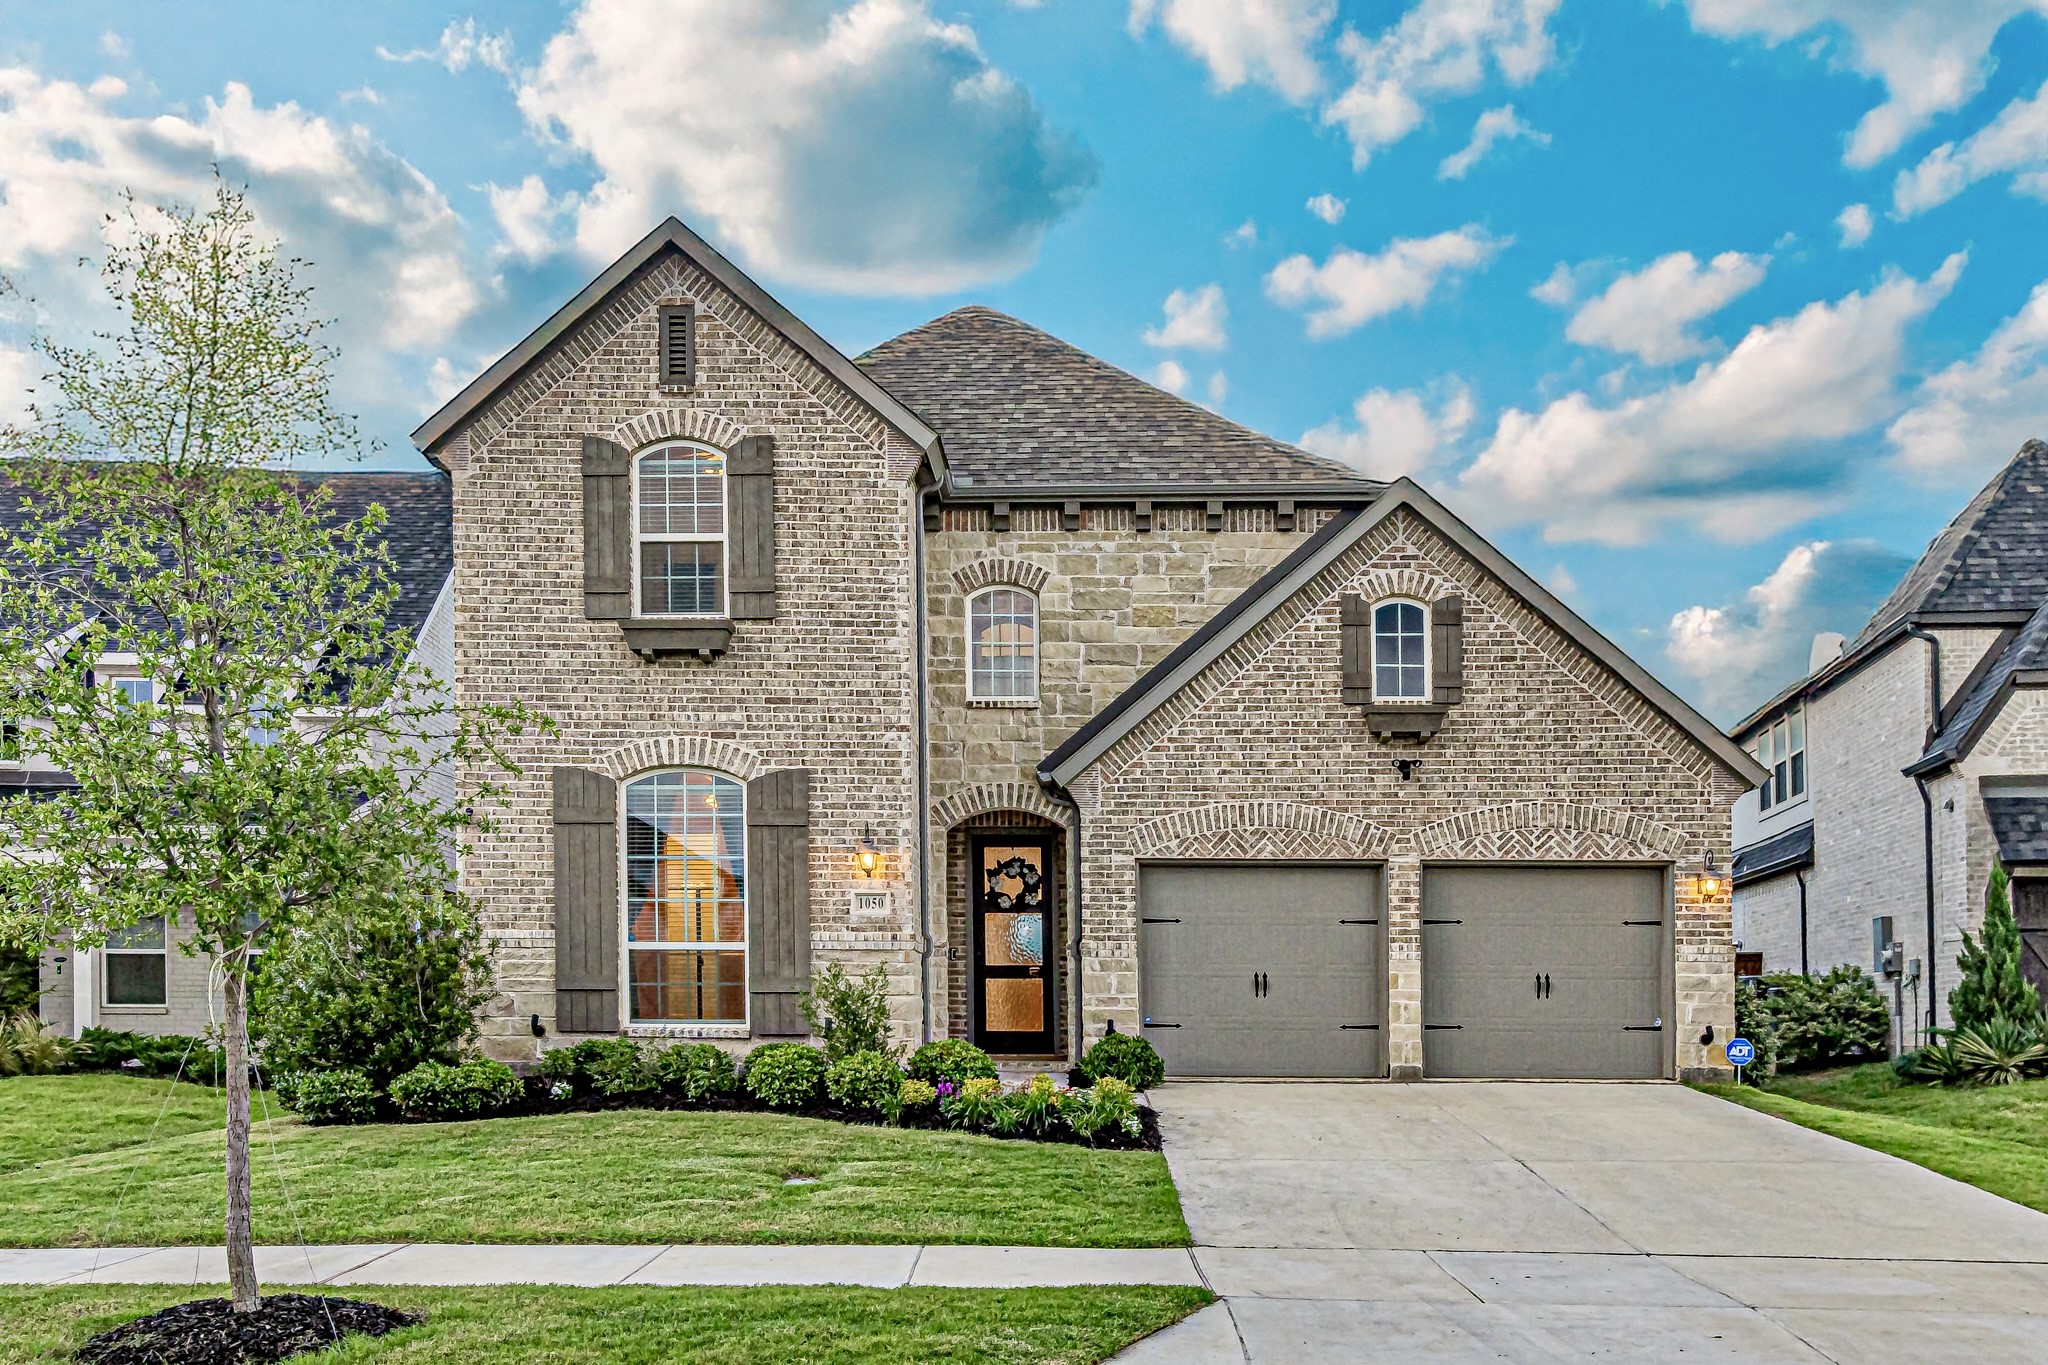
    • 1050 Adair Road Sold

      Price Upon Request

      1050 Adair Road, Prosper, TX 75078

      • 4 Beds
      • 5 Baths
      • 3,571 Sq.Ft.
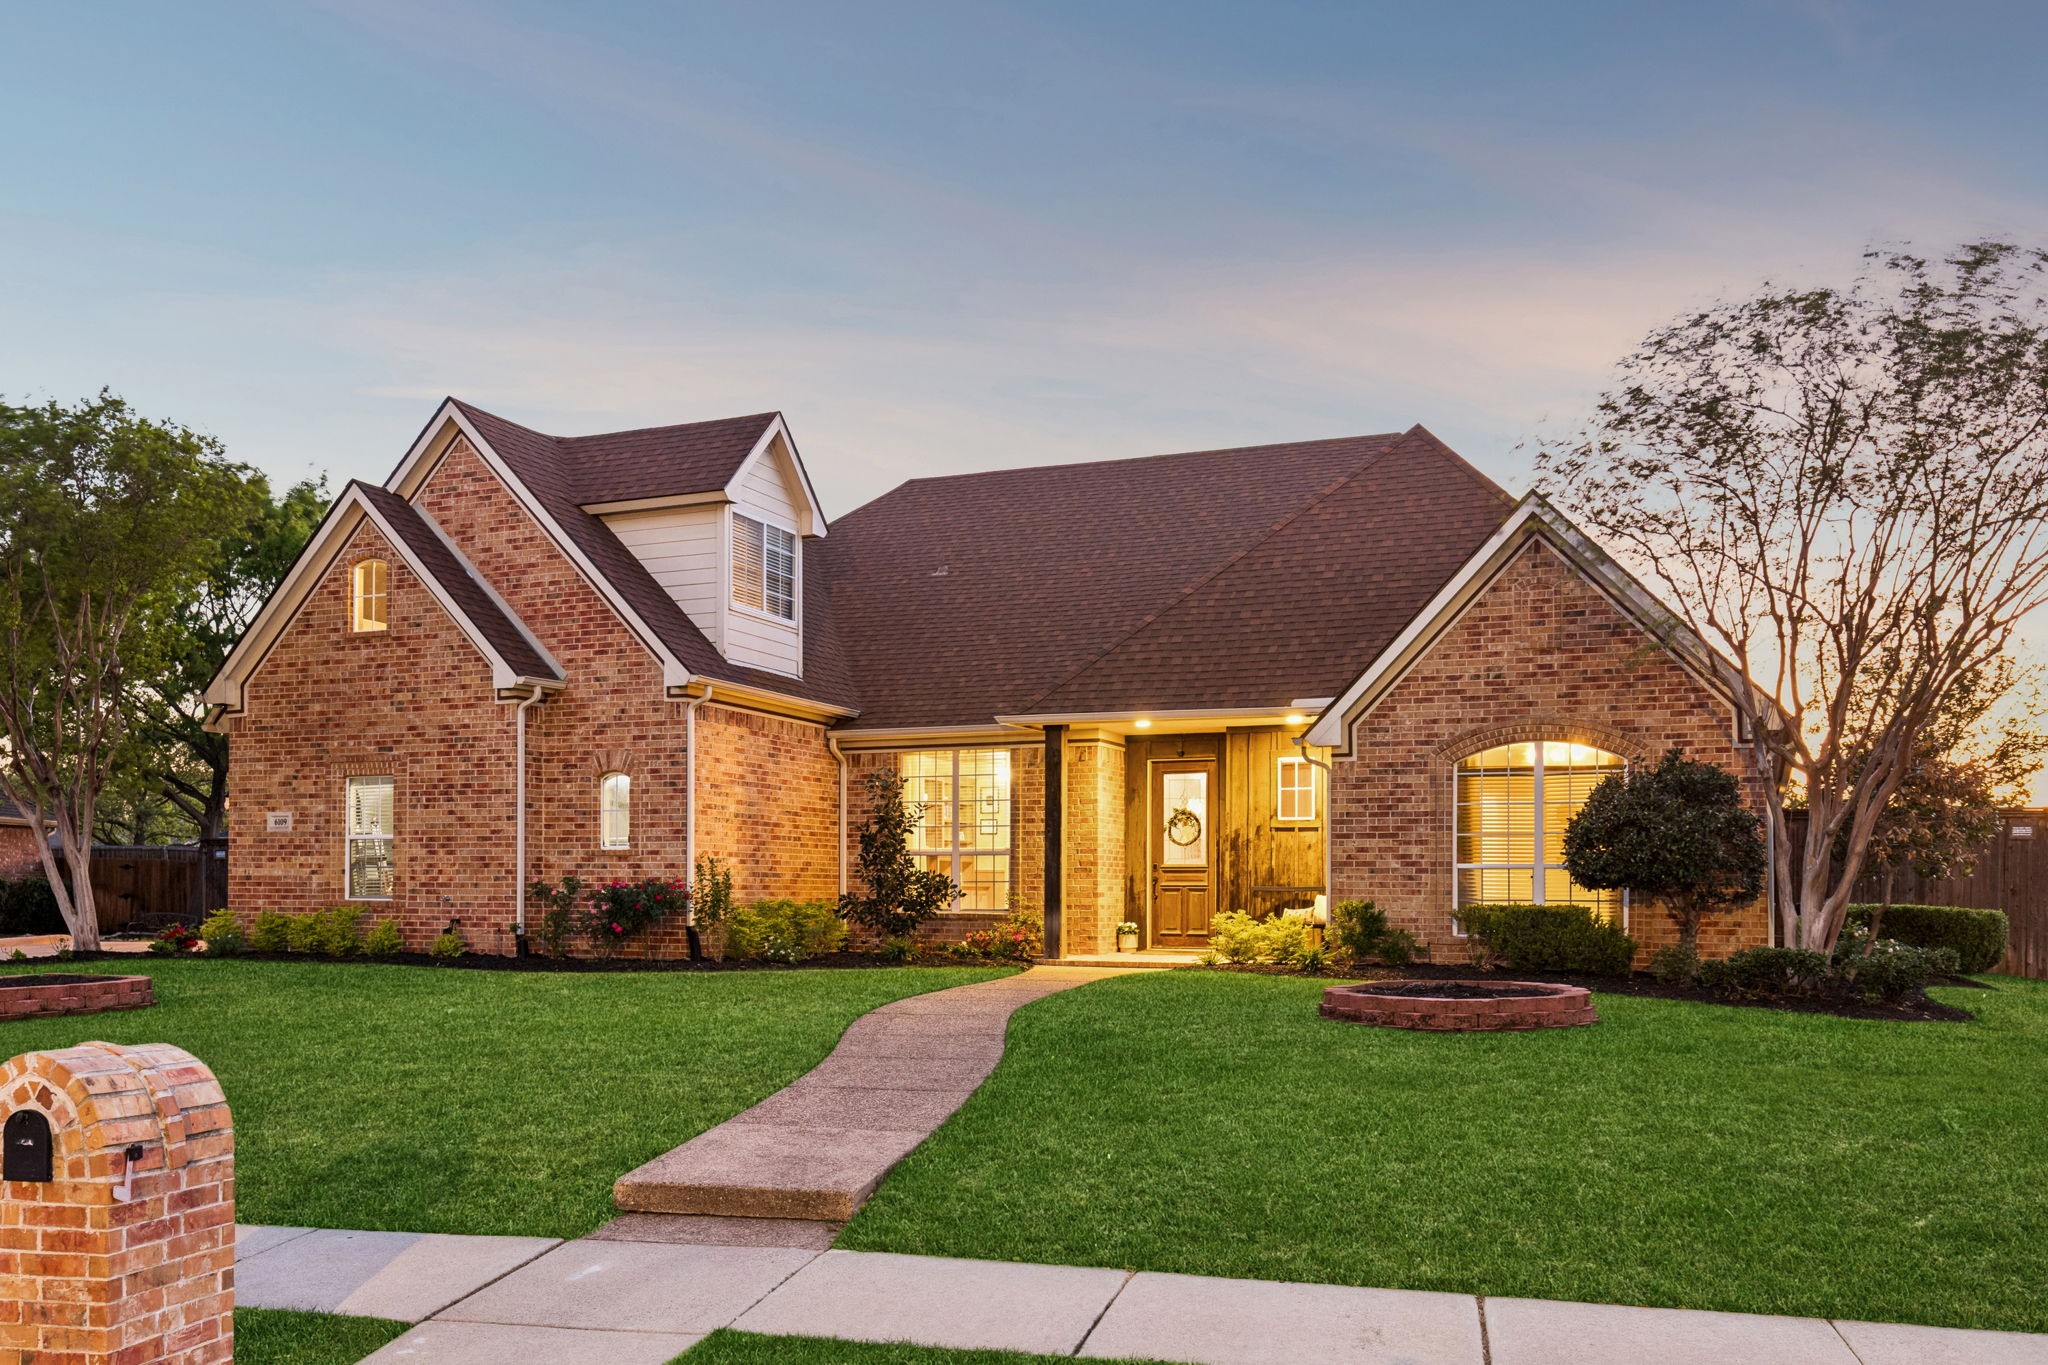
    • 6109 Gateridge Drive Sold

      Price Upon Request

      6109 Gateridge Drive, Flower Mound, TX 75028

      • 4 Beds
      • 4 Baths
      • 2,996 Sq.Ft.
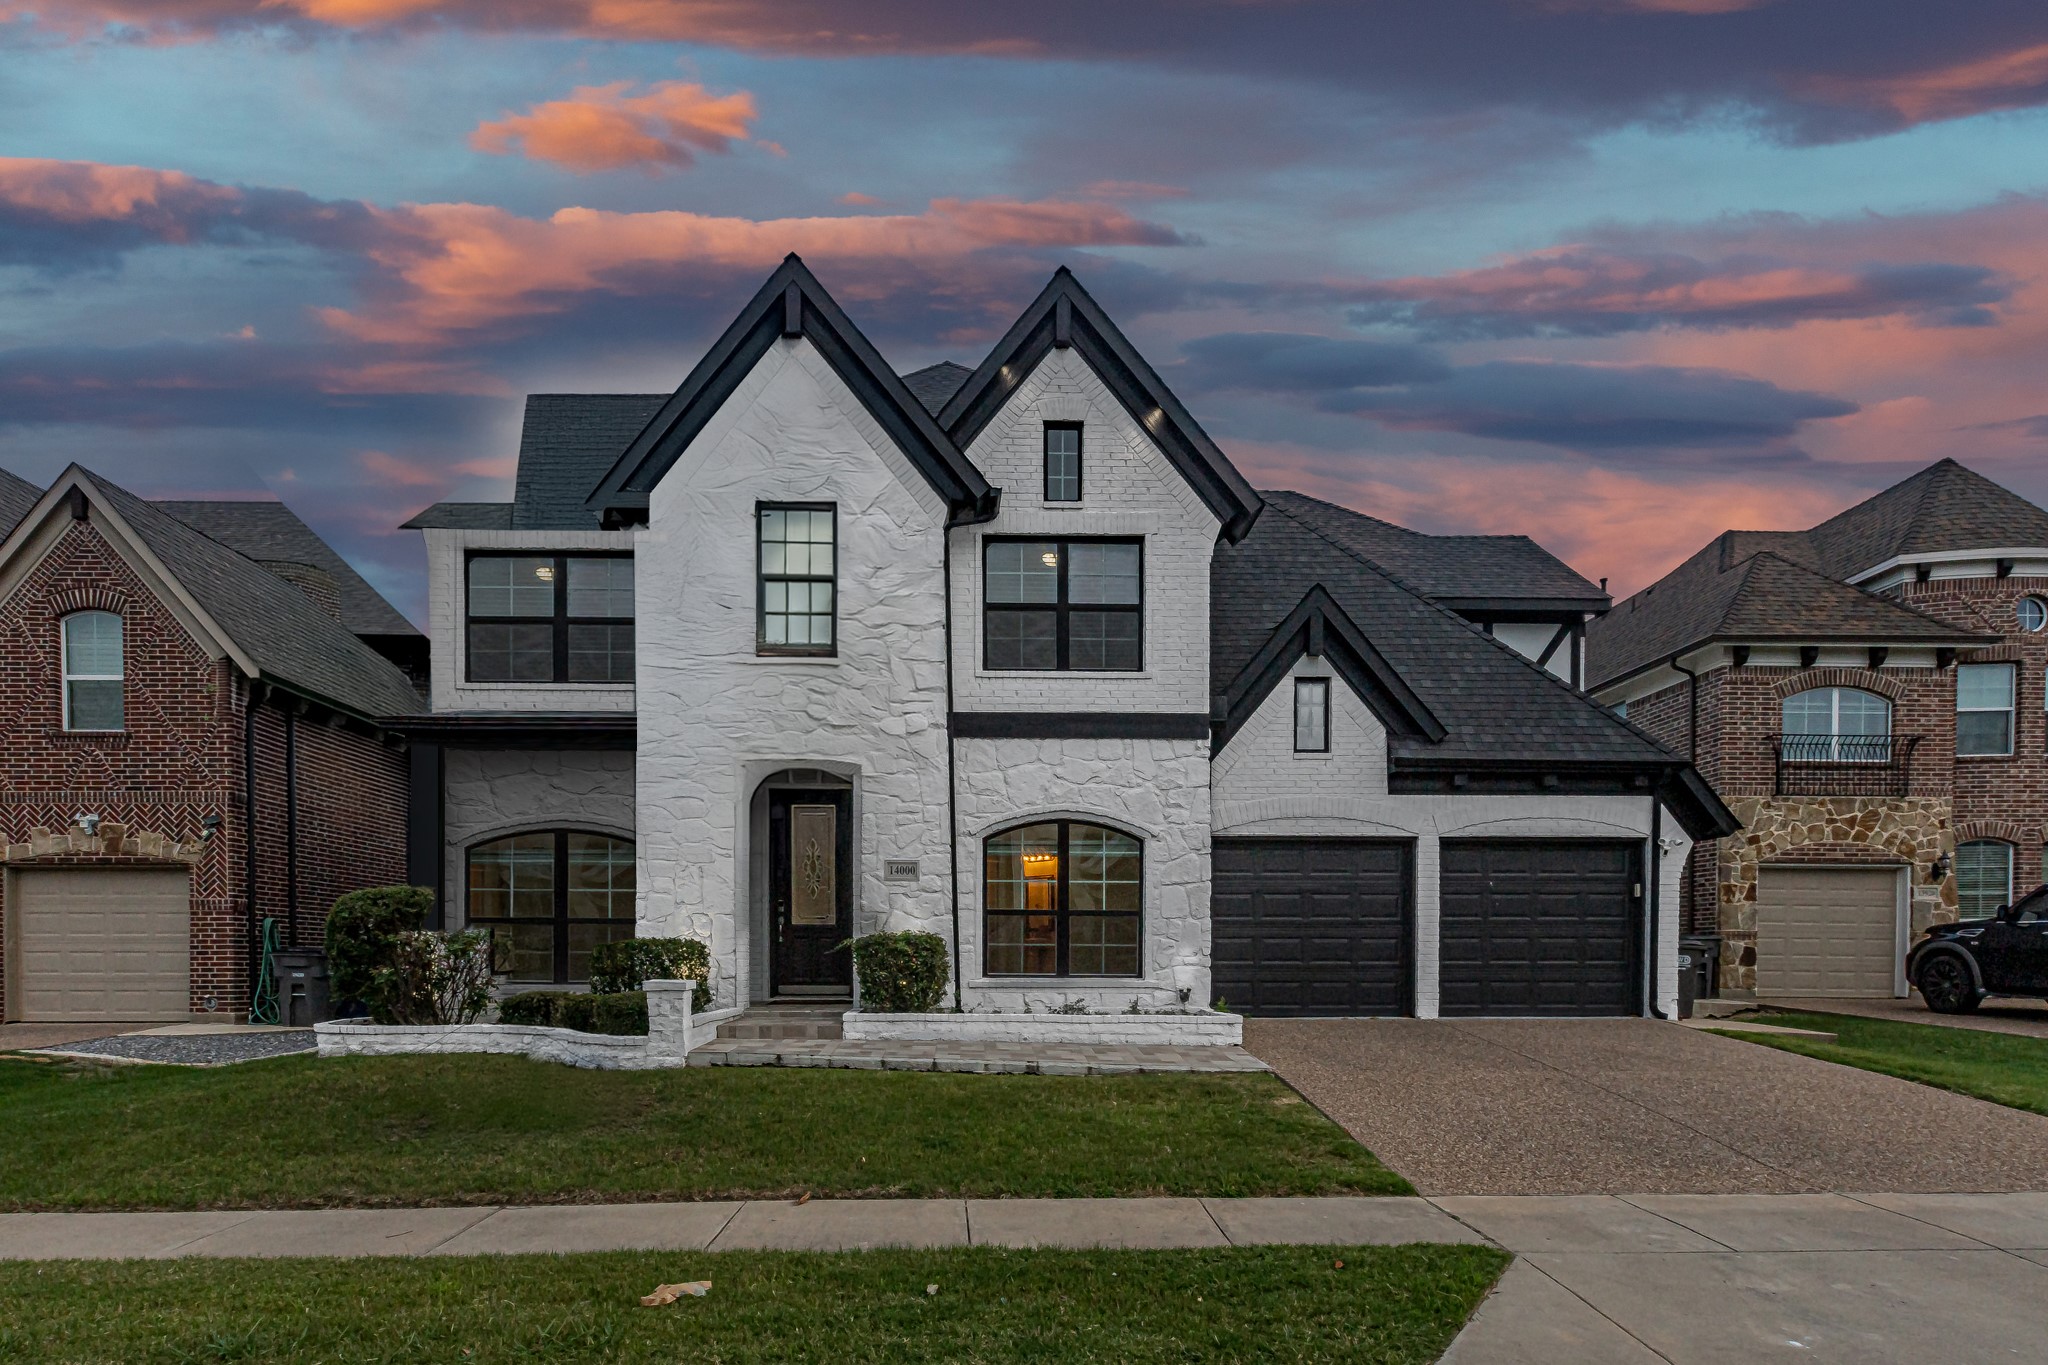
    • 14000 Signal Hill Drive Sold

      Price Upon Request

      14000 Signal Hill Drive, Little Elm, TX 75068

      • 5 Beds
      • 4 Baths
      • 3,625 Sq.Ft.
    • 724 Sandbox Drive Sold

      Price Upon Request

      724 Sandbox Drive, Little Elm, TX 76227

      • 4 Beds
      • 3 Baths
      • 2,265 Sq.Ft.
    View All

    Follow Me On Instagram