Leave a Message
Thank you for your message. I will be in touch with you shortly.

Property Description

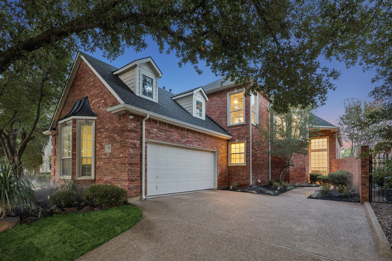
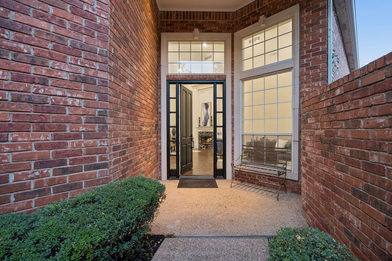
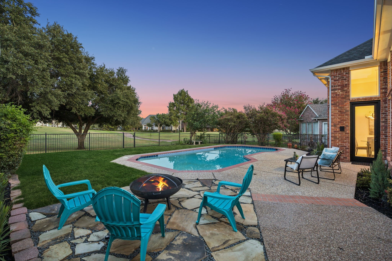
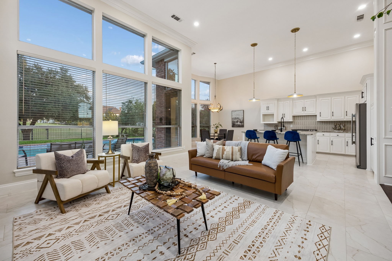
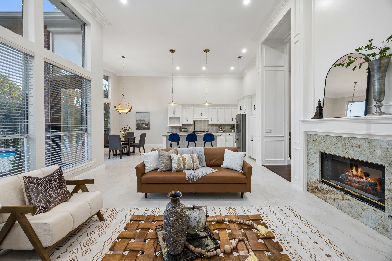
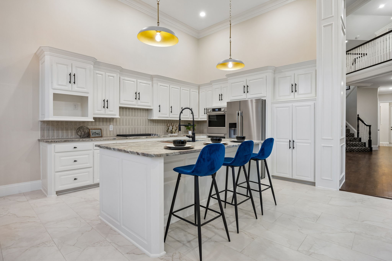
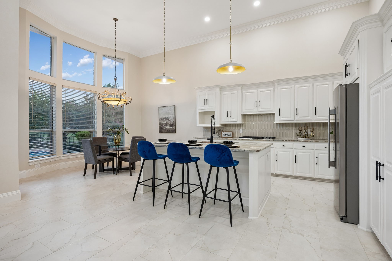
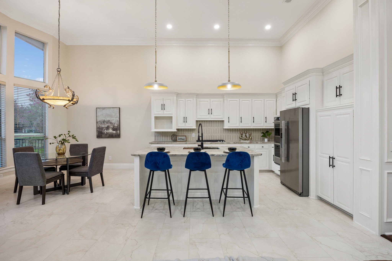
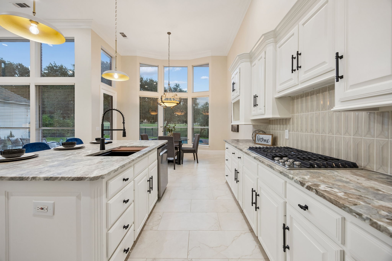
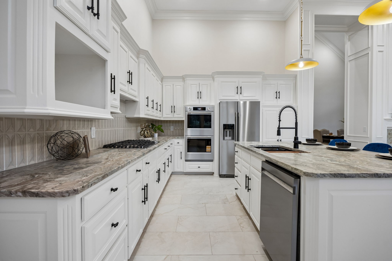
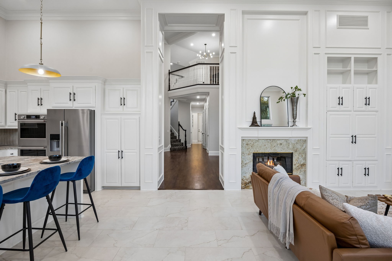
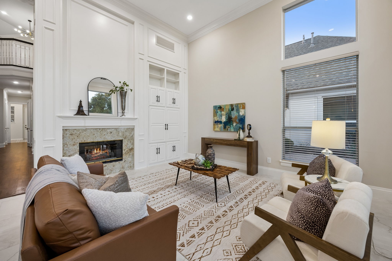
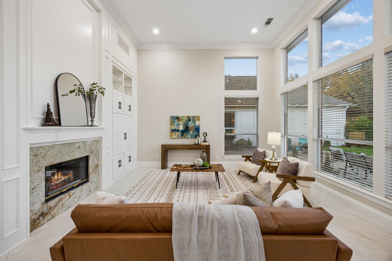
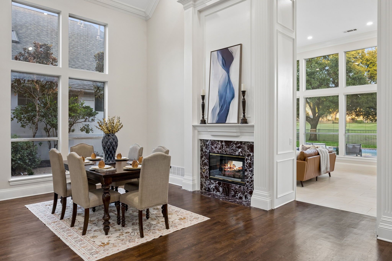
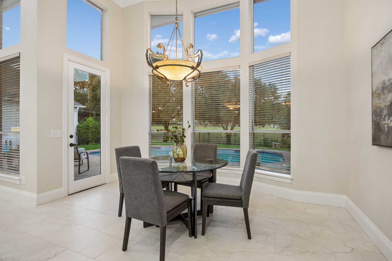
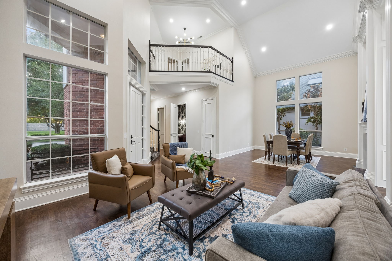
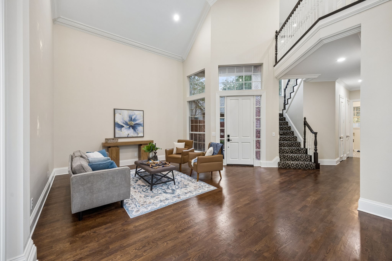
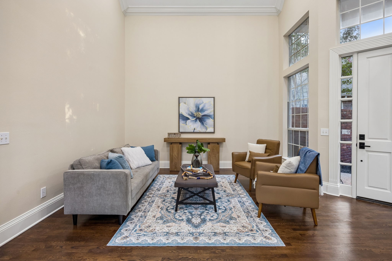
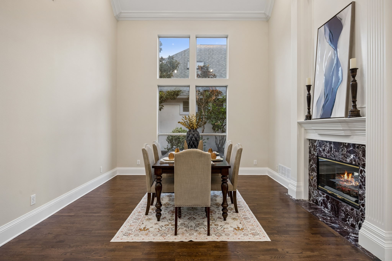
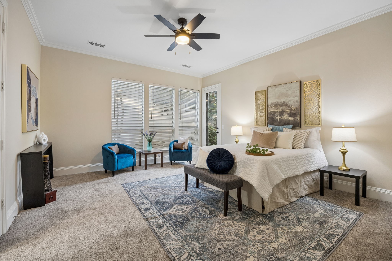
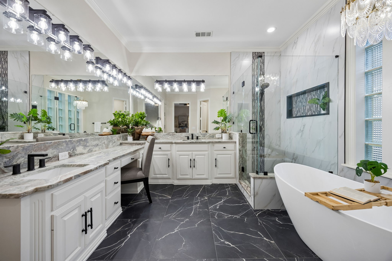
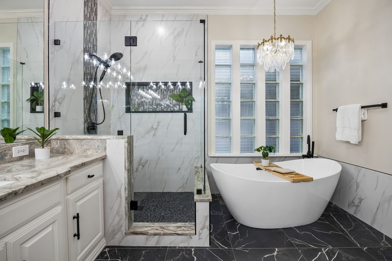
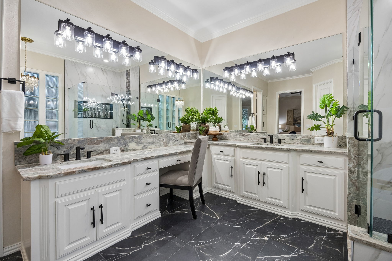
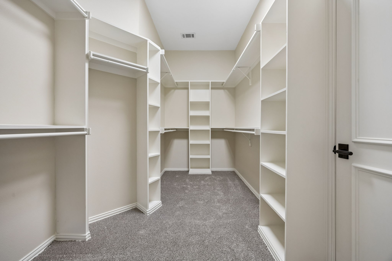
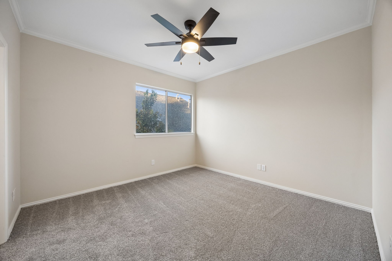
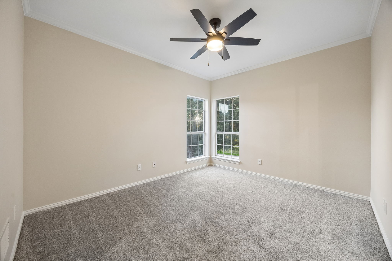
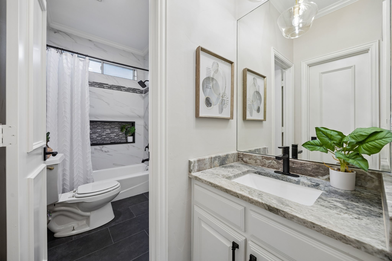
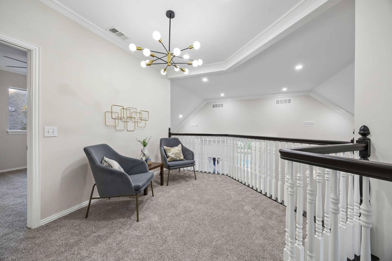
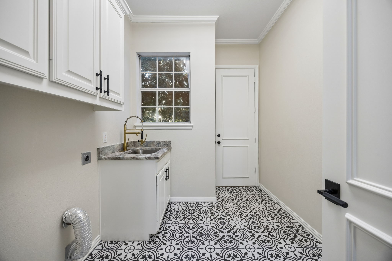
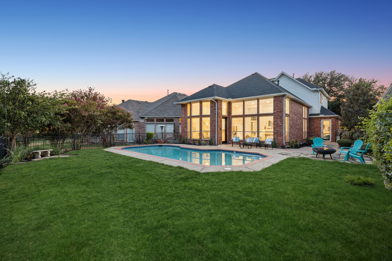
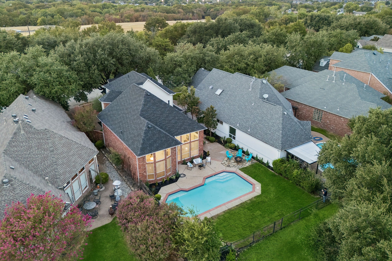
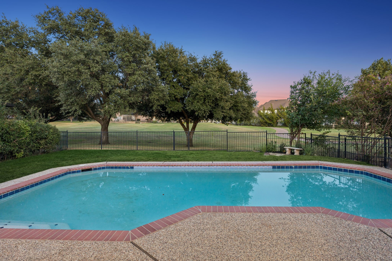
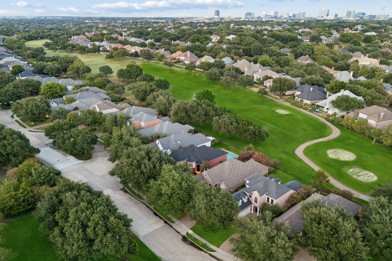
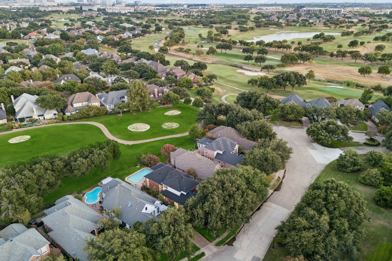
BEAUTIFULLY UPDATED HOME BACKING STONEBRIAR'S GOLF COURSE! Nestled in the guard-gated community of Stonebriar, this exceptional home offers quality craftmanship with fresh paint throughout and spacious designed living space. Rich hardwood floors, expansive, natural light-filled rooms with soaring ceilings create an elegant yet comfortable atmosphere throughout. Designed for grand entertaining & comfortable family living, every detail has been carefully curated. Formal living & dining rms set the stage right as you enter the home. Huge double stacked windows in the living room looking out to the pool and golf course! At the heart of the home, the gourmet kitchen is a chef's dream featuring brand new leathered granite countertops, modern lighting fixtures, freshly painted cabinets, new hardware, gas stove and refrigerator. Whether hosting holidays or casual evenings with friends, this kitchen rises to every occasion. Tucked away for ultimate privacy, the primary suite offers a true escape. The spa-like primary bath showcases renovated stand up shower and garden tub with leathered granite countertops with dual vanities & a large custom closet. Loft area upstairs with 2 bedrooms and updated jack and jill bathroom. Step outside to a beautiful sparkling pool designed for both play & relaxation with a fire fit. Built for entertaining, designed for family living & located in one of the area's most sought-after guarded communities.

Overview

Property Status
For Sale
Lot Size
7,753.68 Sq.Ft.
MLS ID
21394044
Property Type
Residential
Year Built
1992

Features & Amenities

Neighborhood
Frisco
Architecture Styles
Traditional, Detached
Stories
2
Garage Spaces
2.0
Water Source
Public
Utilities
Electricity Available, Other, Sewer Available, Water Available
Pool
Pool
Roof
Composition
Parking
Garage
Heat Type
Electric
Air Conditioning
Electric
Laundry Room
Laundry in Utility Room
Fireplace
Gas
Appliances
Dishwasher, Gas Cooktop, Microwave, Refrigerator
Other Interior Features
Built-in Features
Sewer
Public Sewer
Substructure
Slab
Security Features
Gated Community, Other, Smoke Detector(s), Security Guard, Gated with Guard
Elementary School
Hicks
Middle School
Arbor Creek
High School
Hebron
School District
Lewisville ISD
Sales Price
$949,900
Real Estate Tax
$13,419/yr
HOA
$300/mo

Downloads

5512 Southern Hills Drive

Schedule a Tour

I would love to help you see this beautiful home! As a full-service brokerage, I can help you tour. Please submit an offer, and answer questions about the buying process.

Thank you

for your interest in 5512 Southern Hills Drive, Frisco, TX 75034

5512 Southern Hills Drive
Navigate
Aerial view of Frisco’s commercial district with brick buildings and a multilevel parking garage.

Explore Frisco

33.15066° N, -96.82508° W

read more
5512 Southern Hills Drive
explore in 3d

Mortgage Calculator

Estimate your monthly mortgage payment, including the principal and interest, property taxes, and HOA. Adjust the values to generate a more accurate rate.

$0,000 Your Payment 20 15 65
$0,000 Your Payment

I'm Interested In

5512 Southern Hills Drive

or
  • Alex Maloney in a peach suit beside a kitchen island.
    CallAlex Maloney

    License #0728808

    (817) 716-9412
  • Browse My

    Past Transactions

    Discover Homes I've Successfully Helped Buy and Sell.

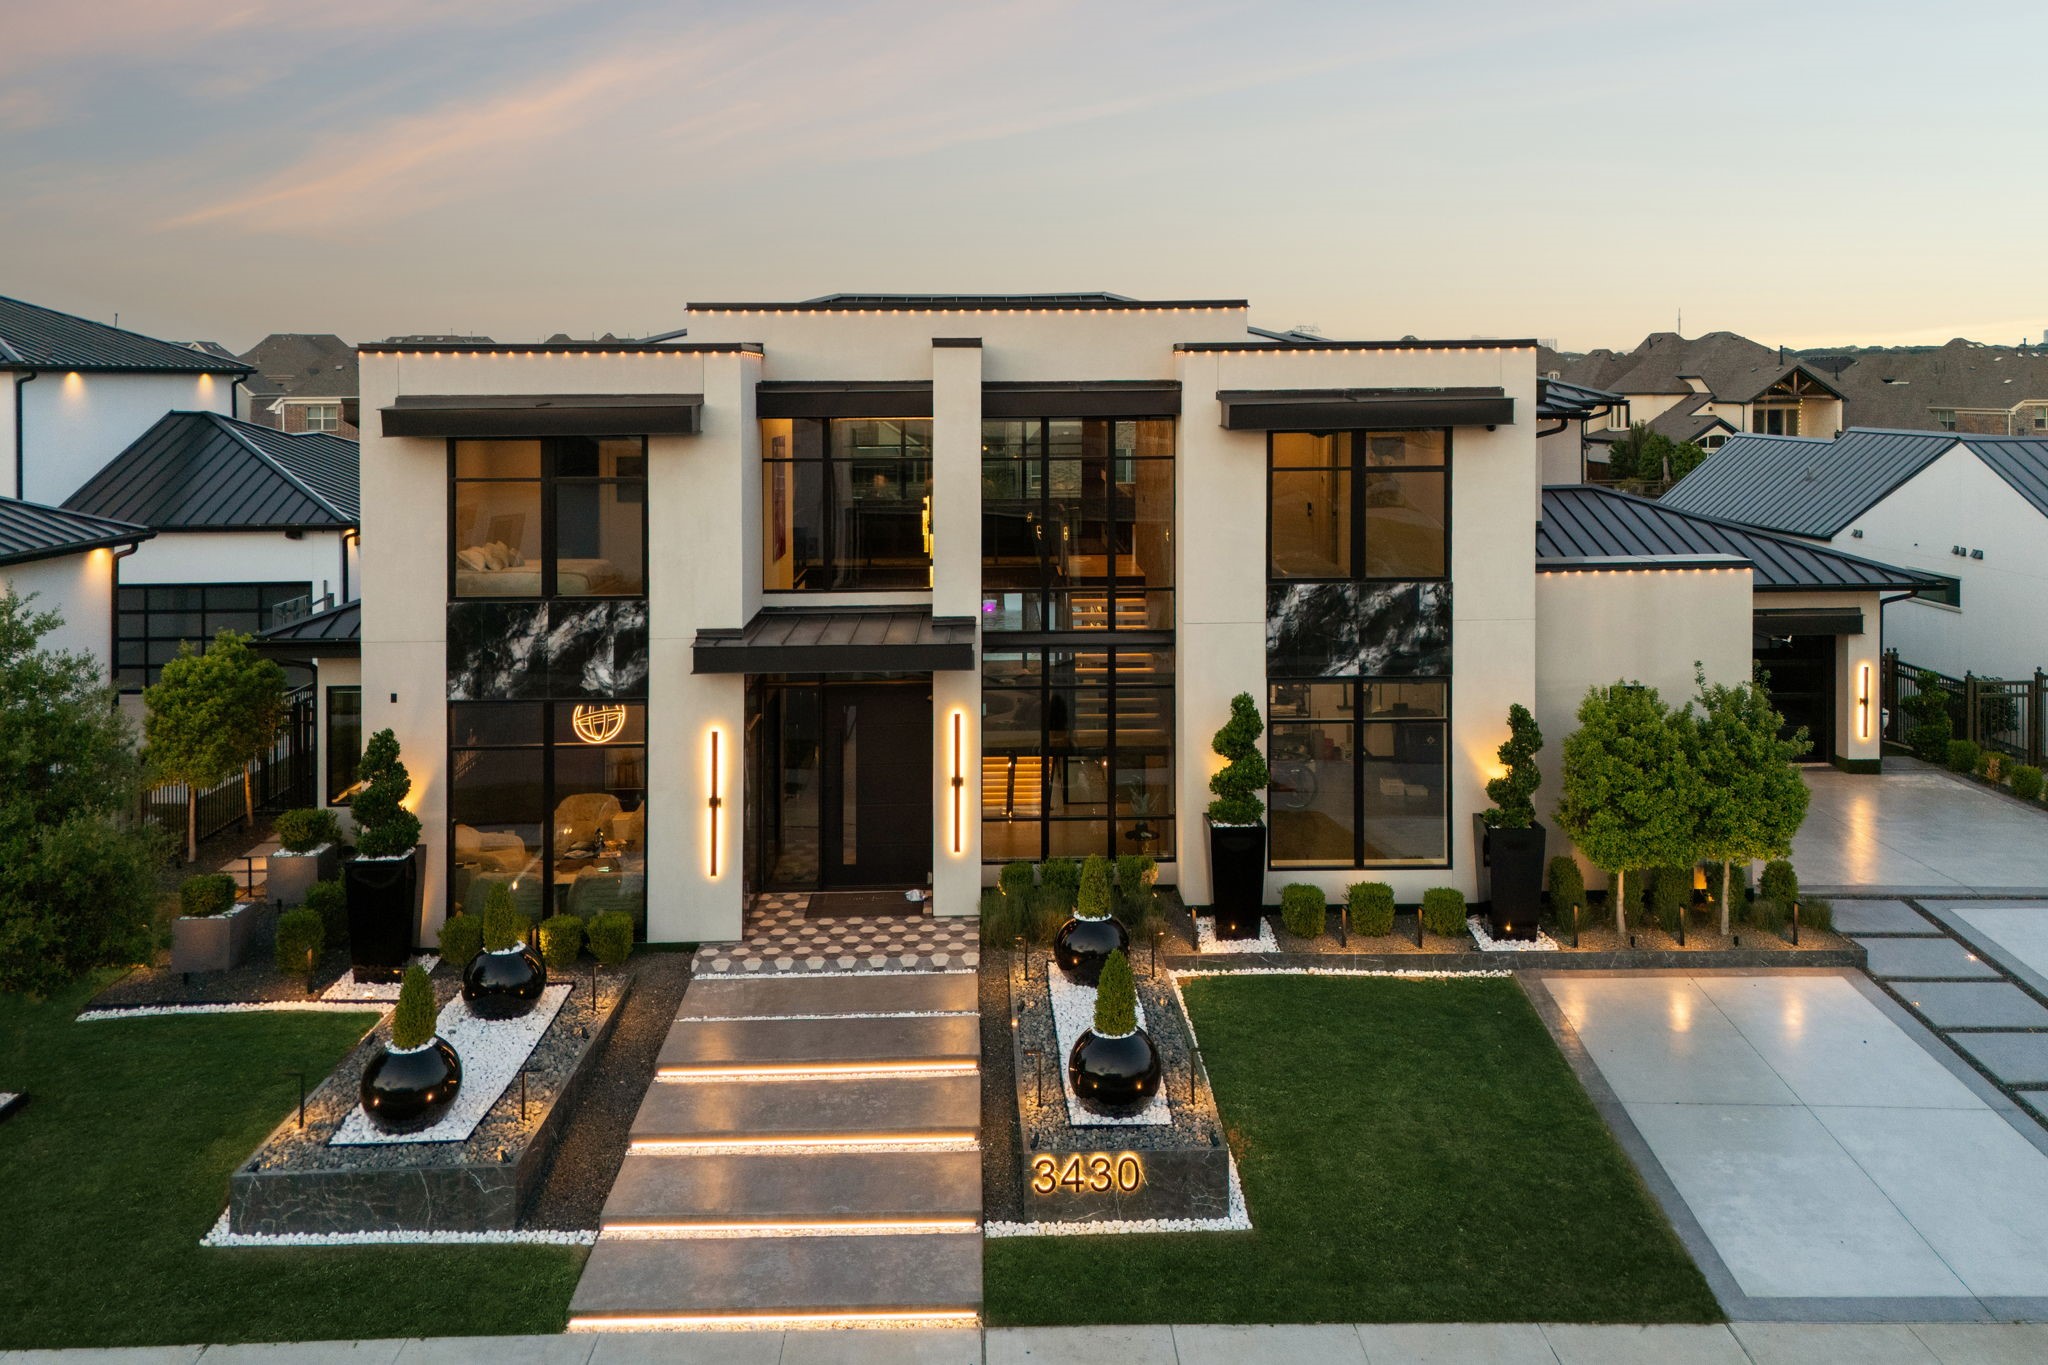
    • Modern two-story home with expansive windows, landscaped entry, and illuminated steps at dusk. Sold

      Price Upon Request

      3430 Santa Bella Drive, Frisco, TX 75034

      • 5 Beds
      • 7 Baths
      • 6,229 Sq.Ft.
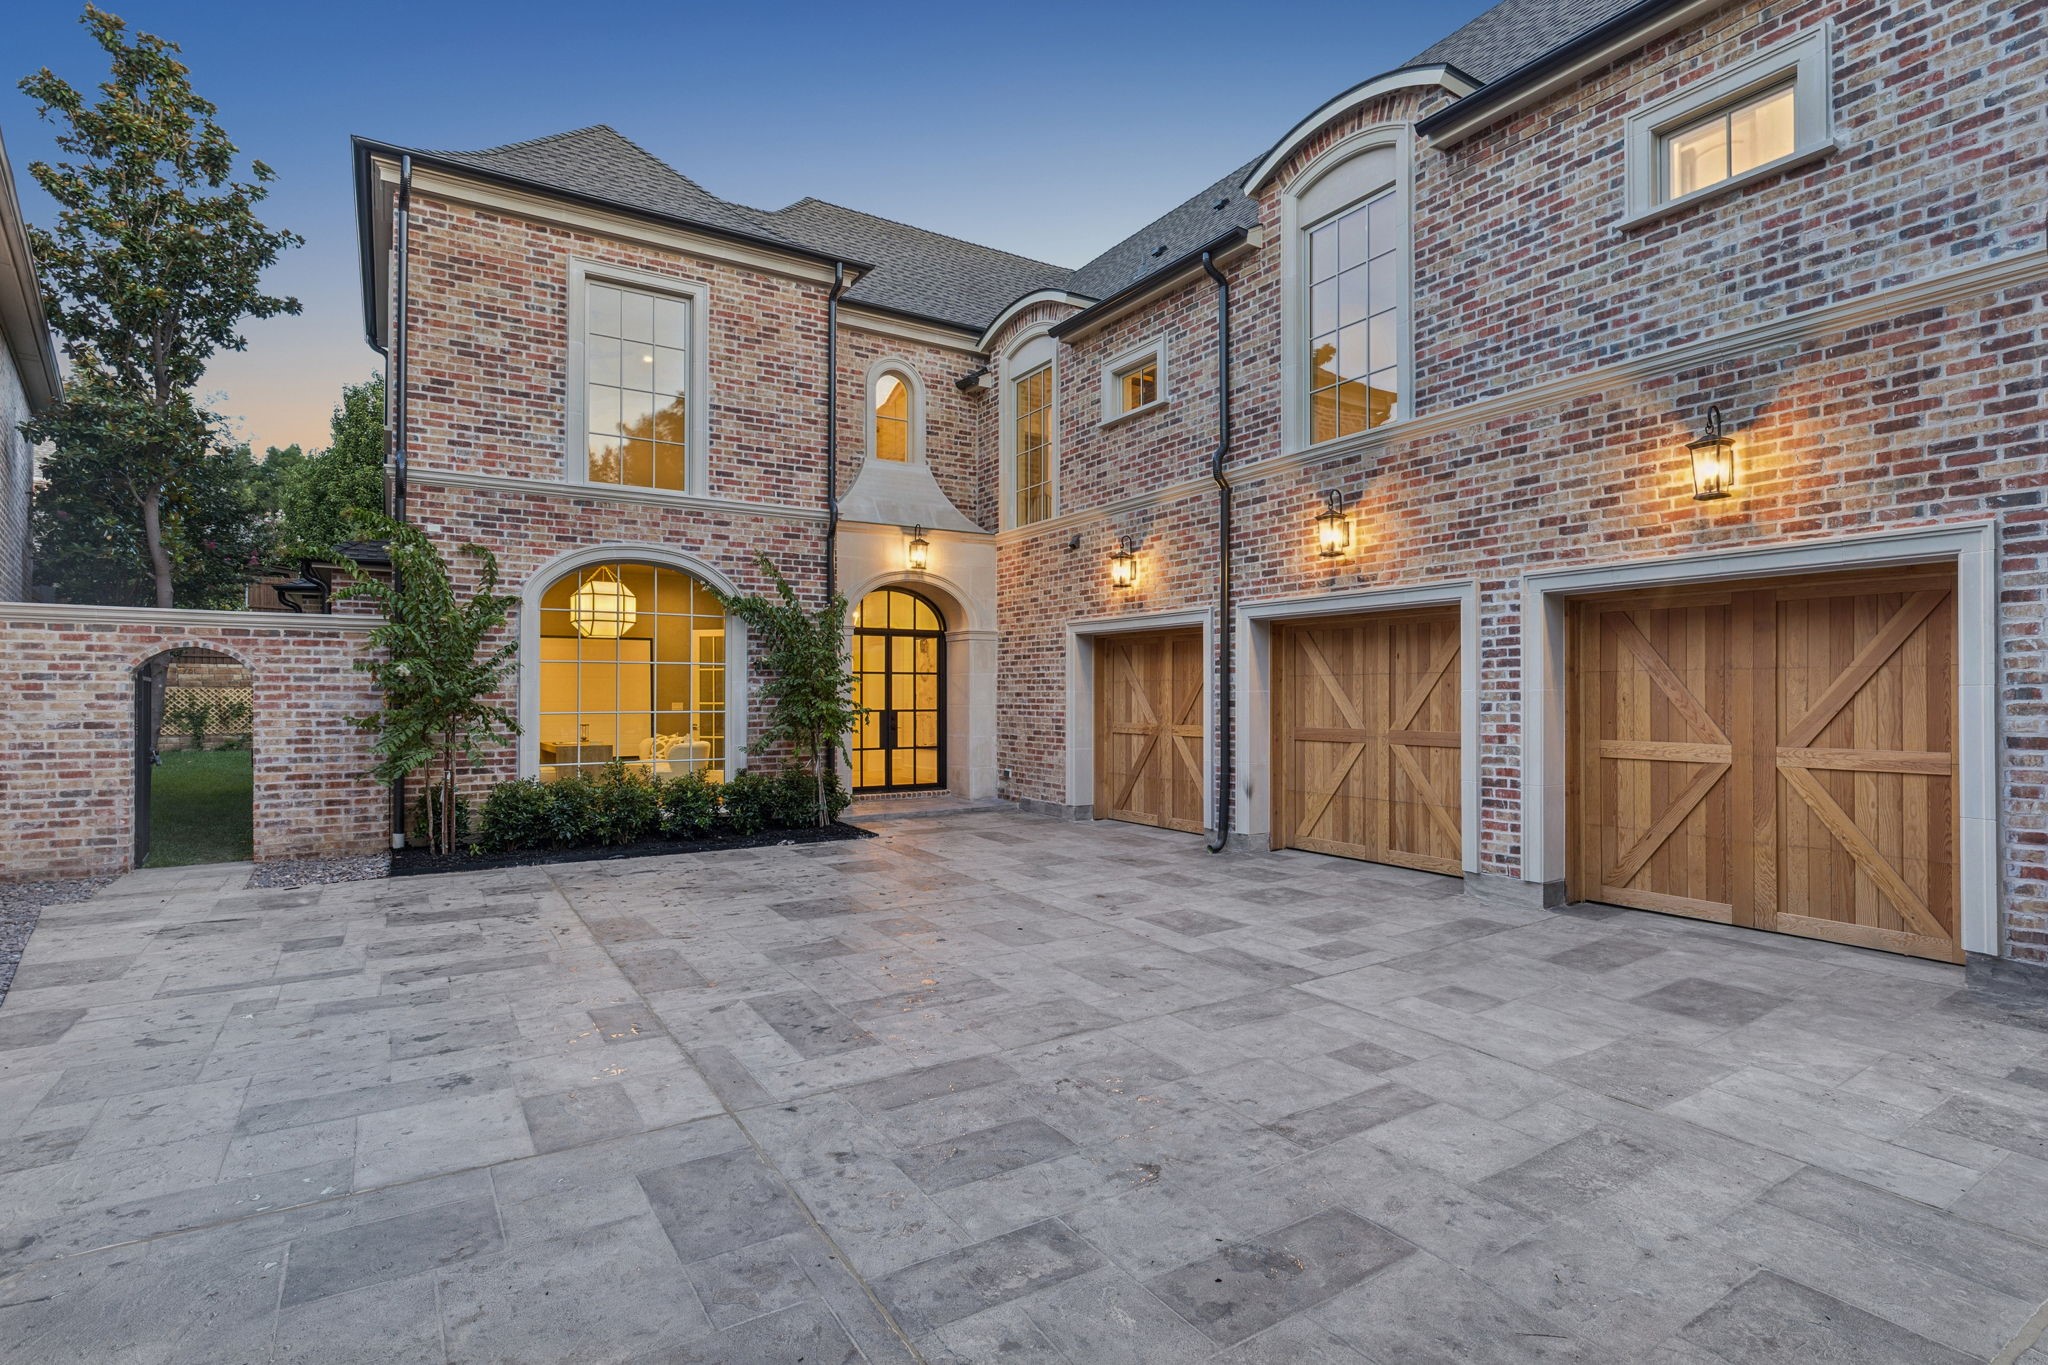
    • Brick home exterior with arched windows, wooden garage doors, and a stone-paved courtyard at dusk. Sold

      Price Upon Request

      6389 Memorial Drive, Frisco, TX 75034

      • 5 Beds
      • 6 Baths
      • 5,282 Sq.Ft.
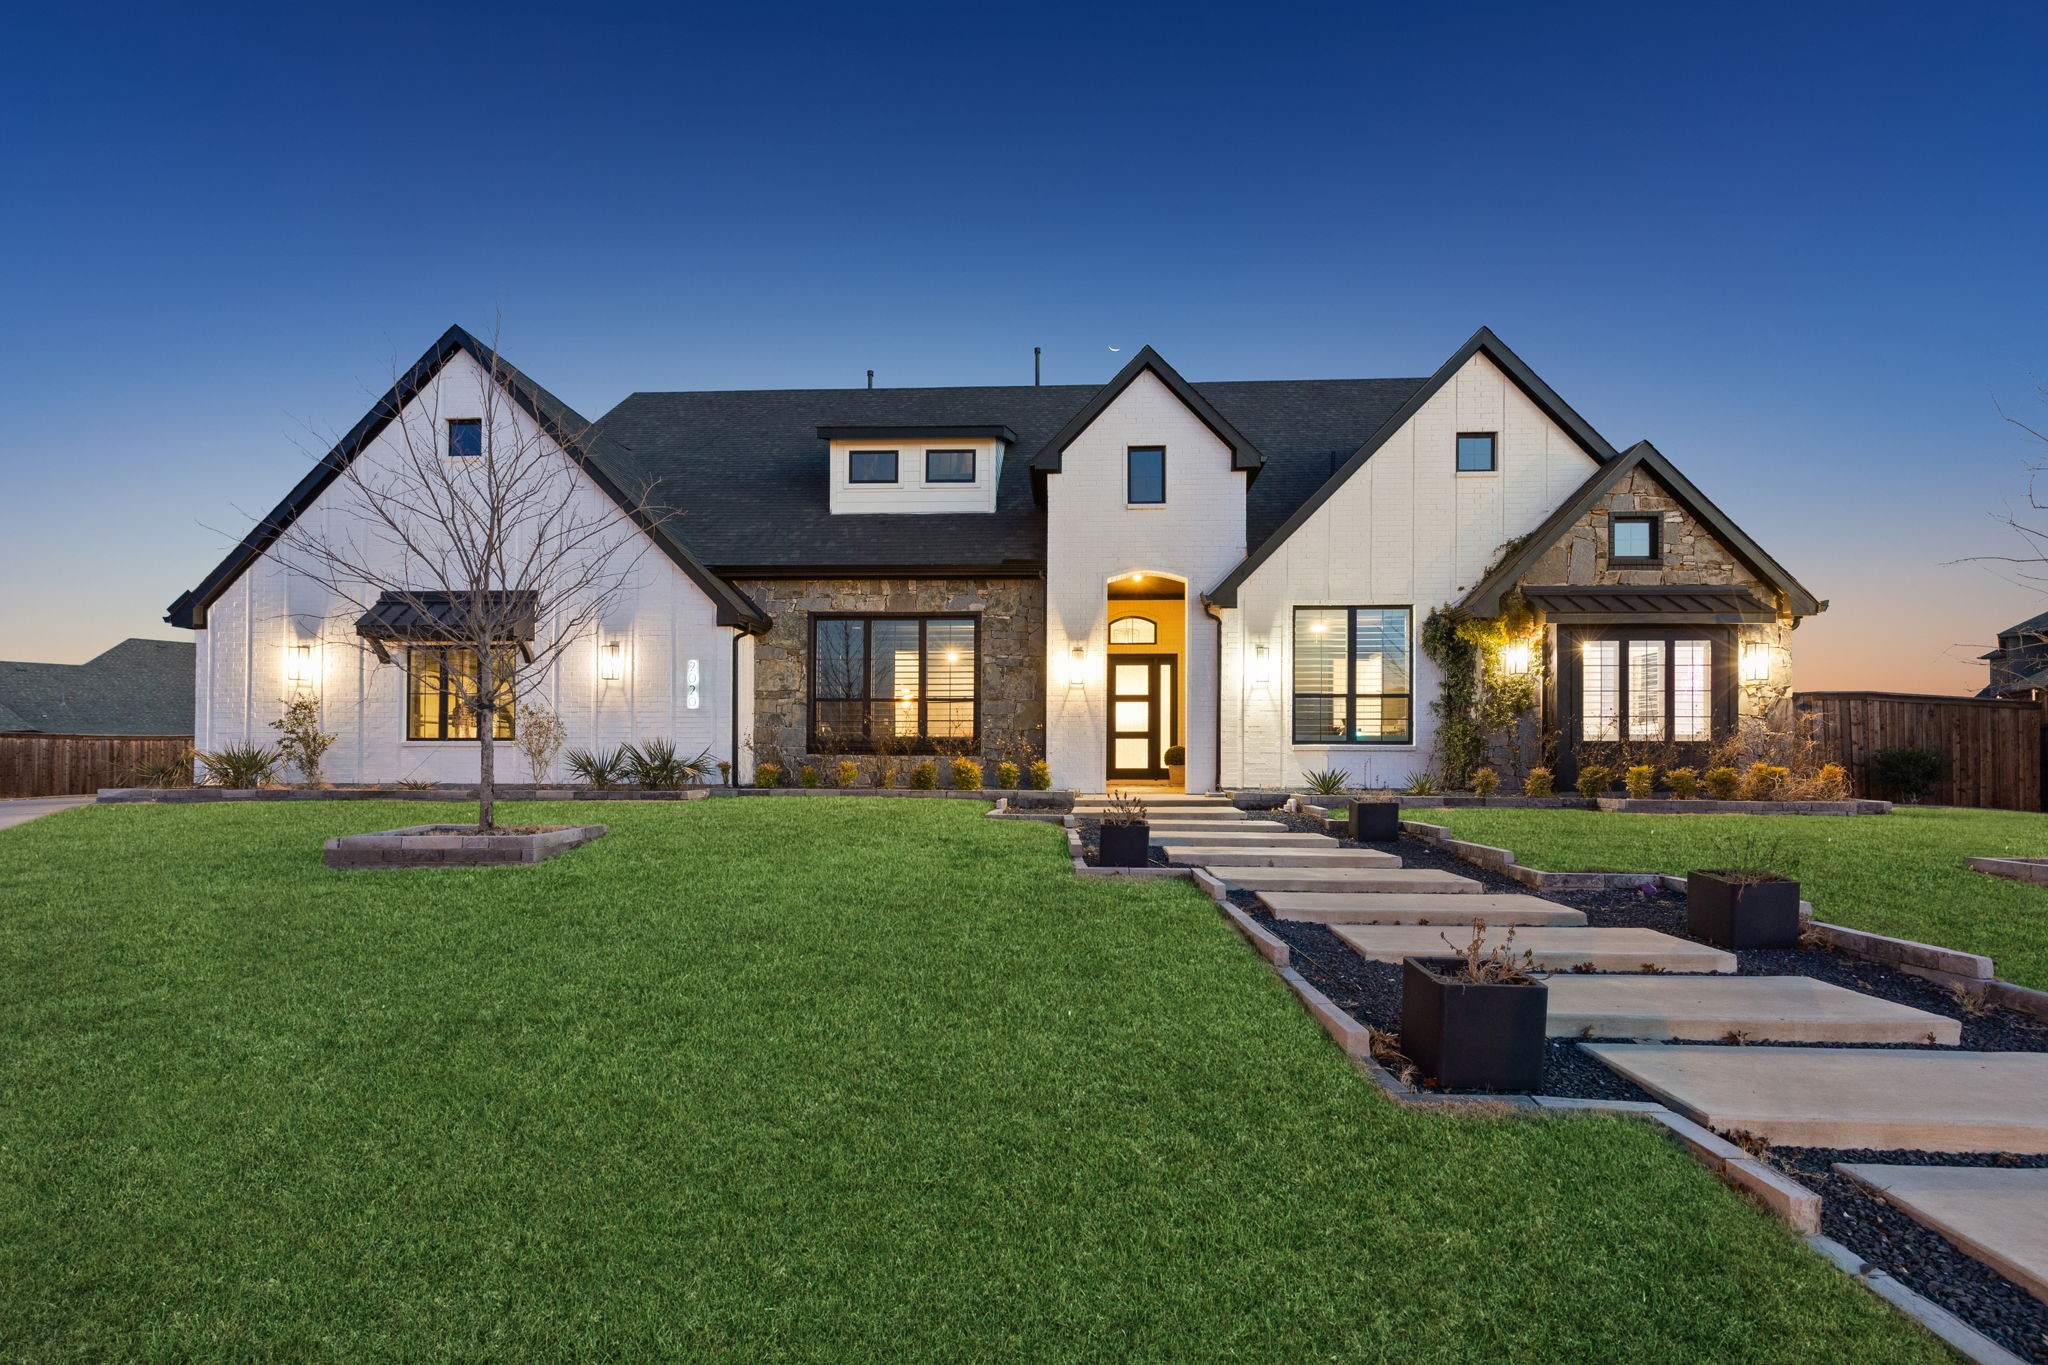
    • White-and-stone house at dusk with a broad lawn and a walkway leading to its illuminated entrance. Sold

      Price Upon Request

      2020 waterton, Prosper, TX 75078

      • 4 Beds
      • 4 Baths
      • 3,881 Sq.Ft.
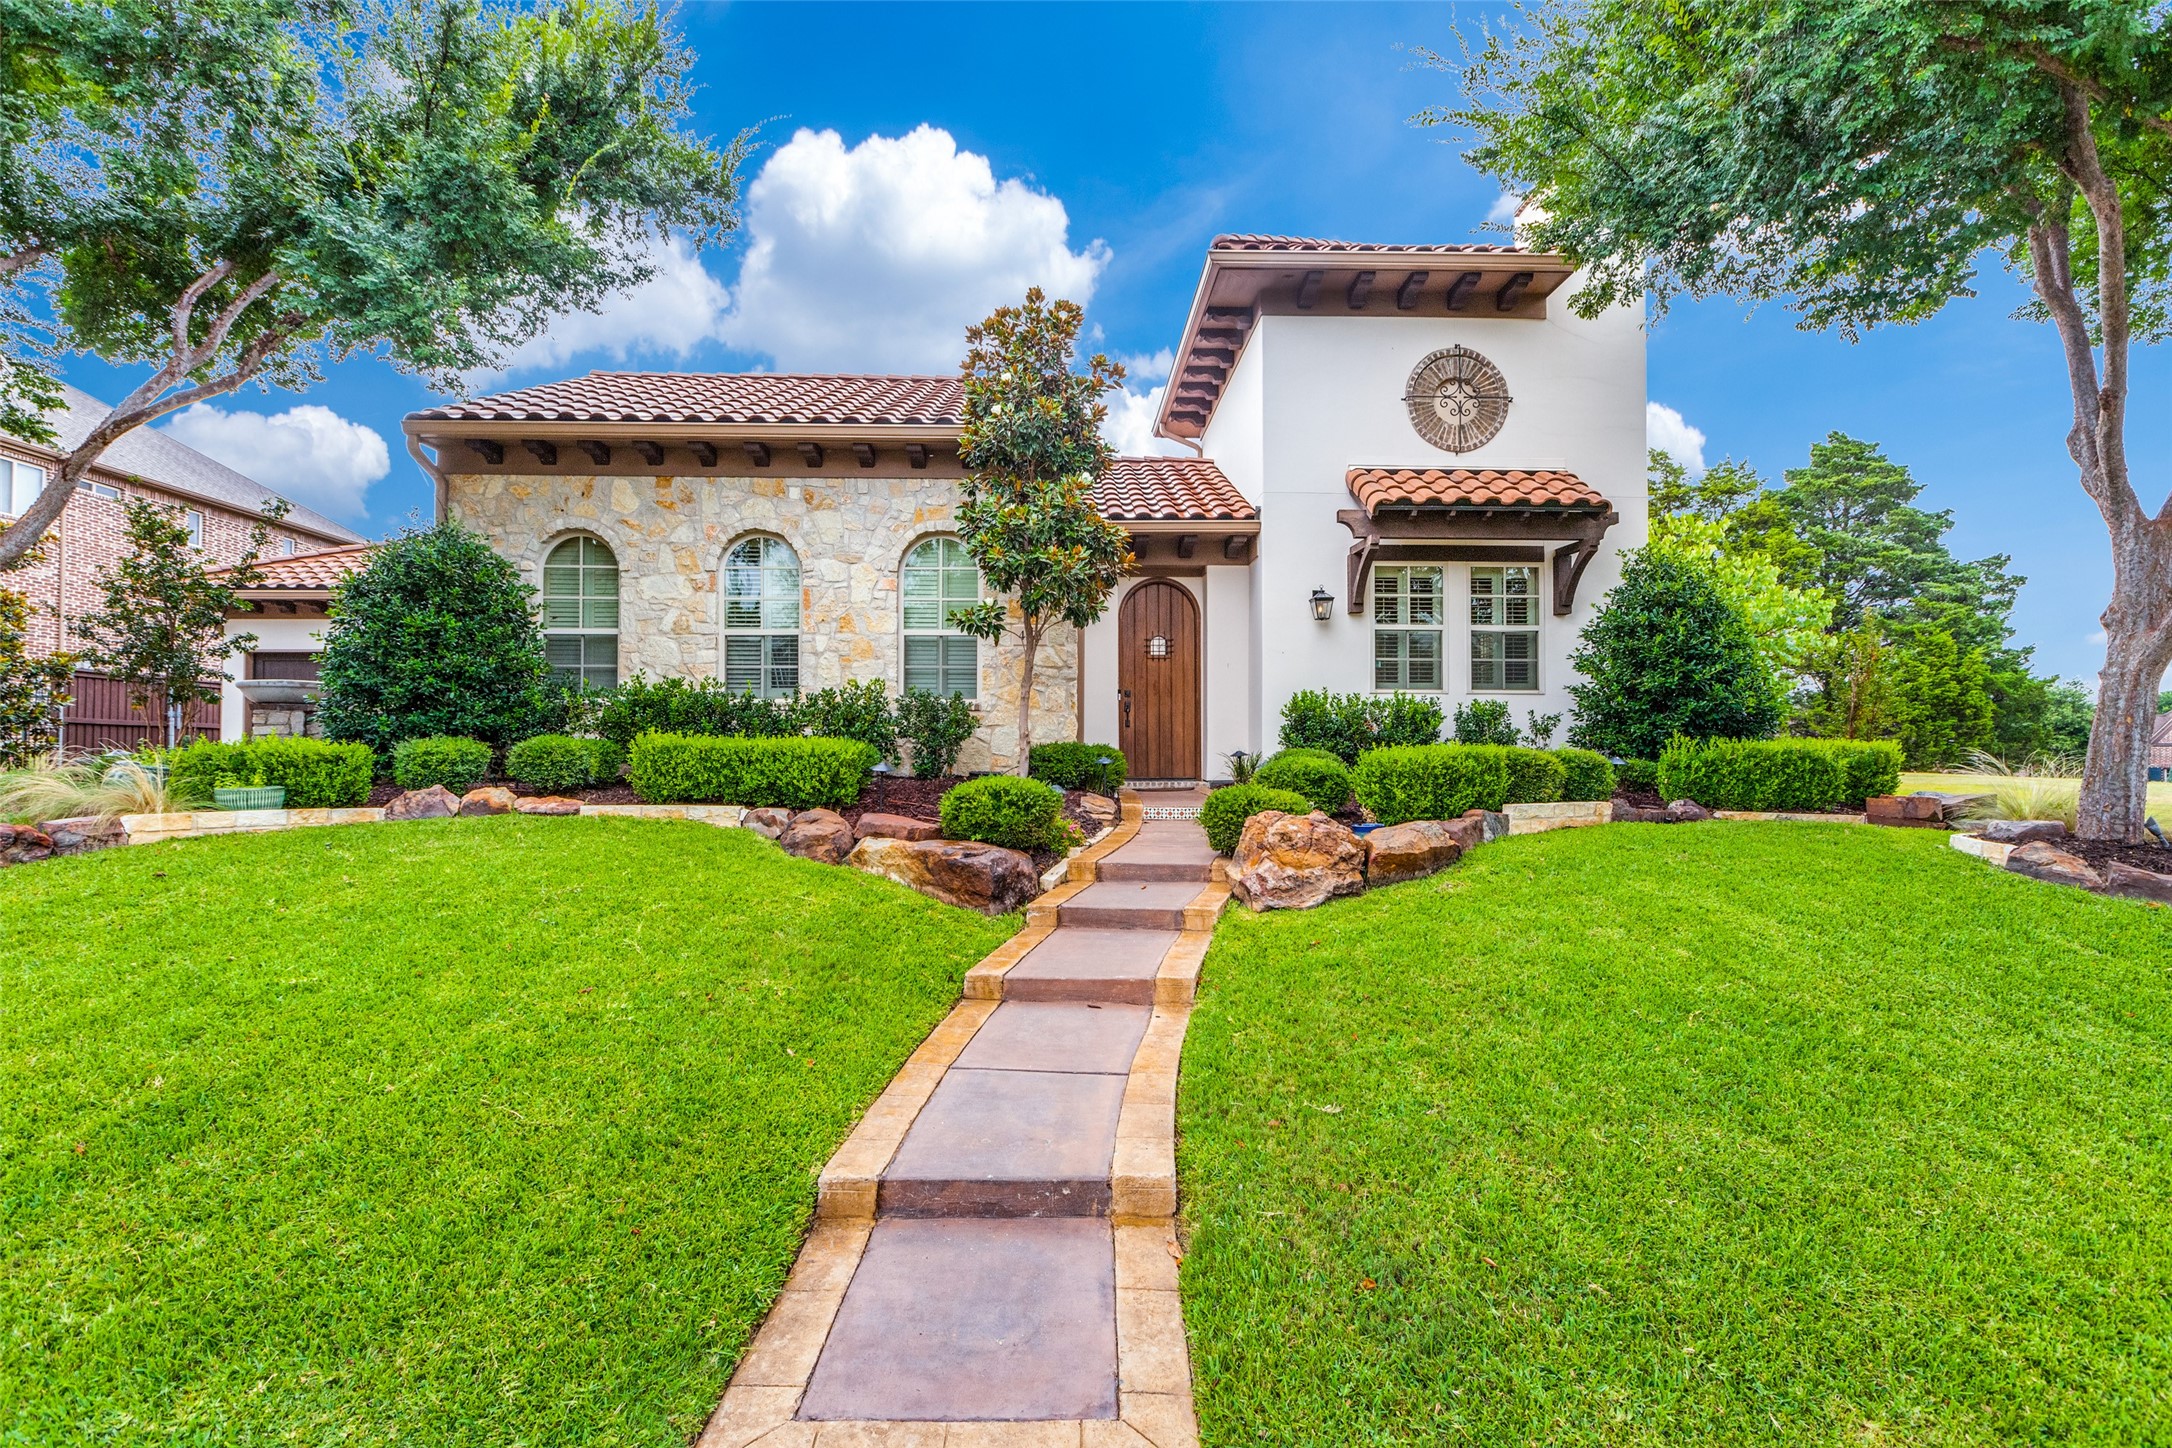
    • Two-story stone and stucco home with terracotta tile roofs, arched windows, and a landscaped front lawn. Sold

      Price Upon Request

      4121 Teton Place, Prosper, TX 75078

      • 4 Beds
      • 4 Baths
      • 3,747 Sq.Ft.
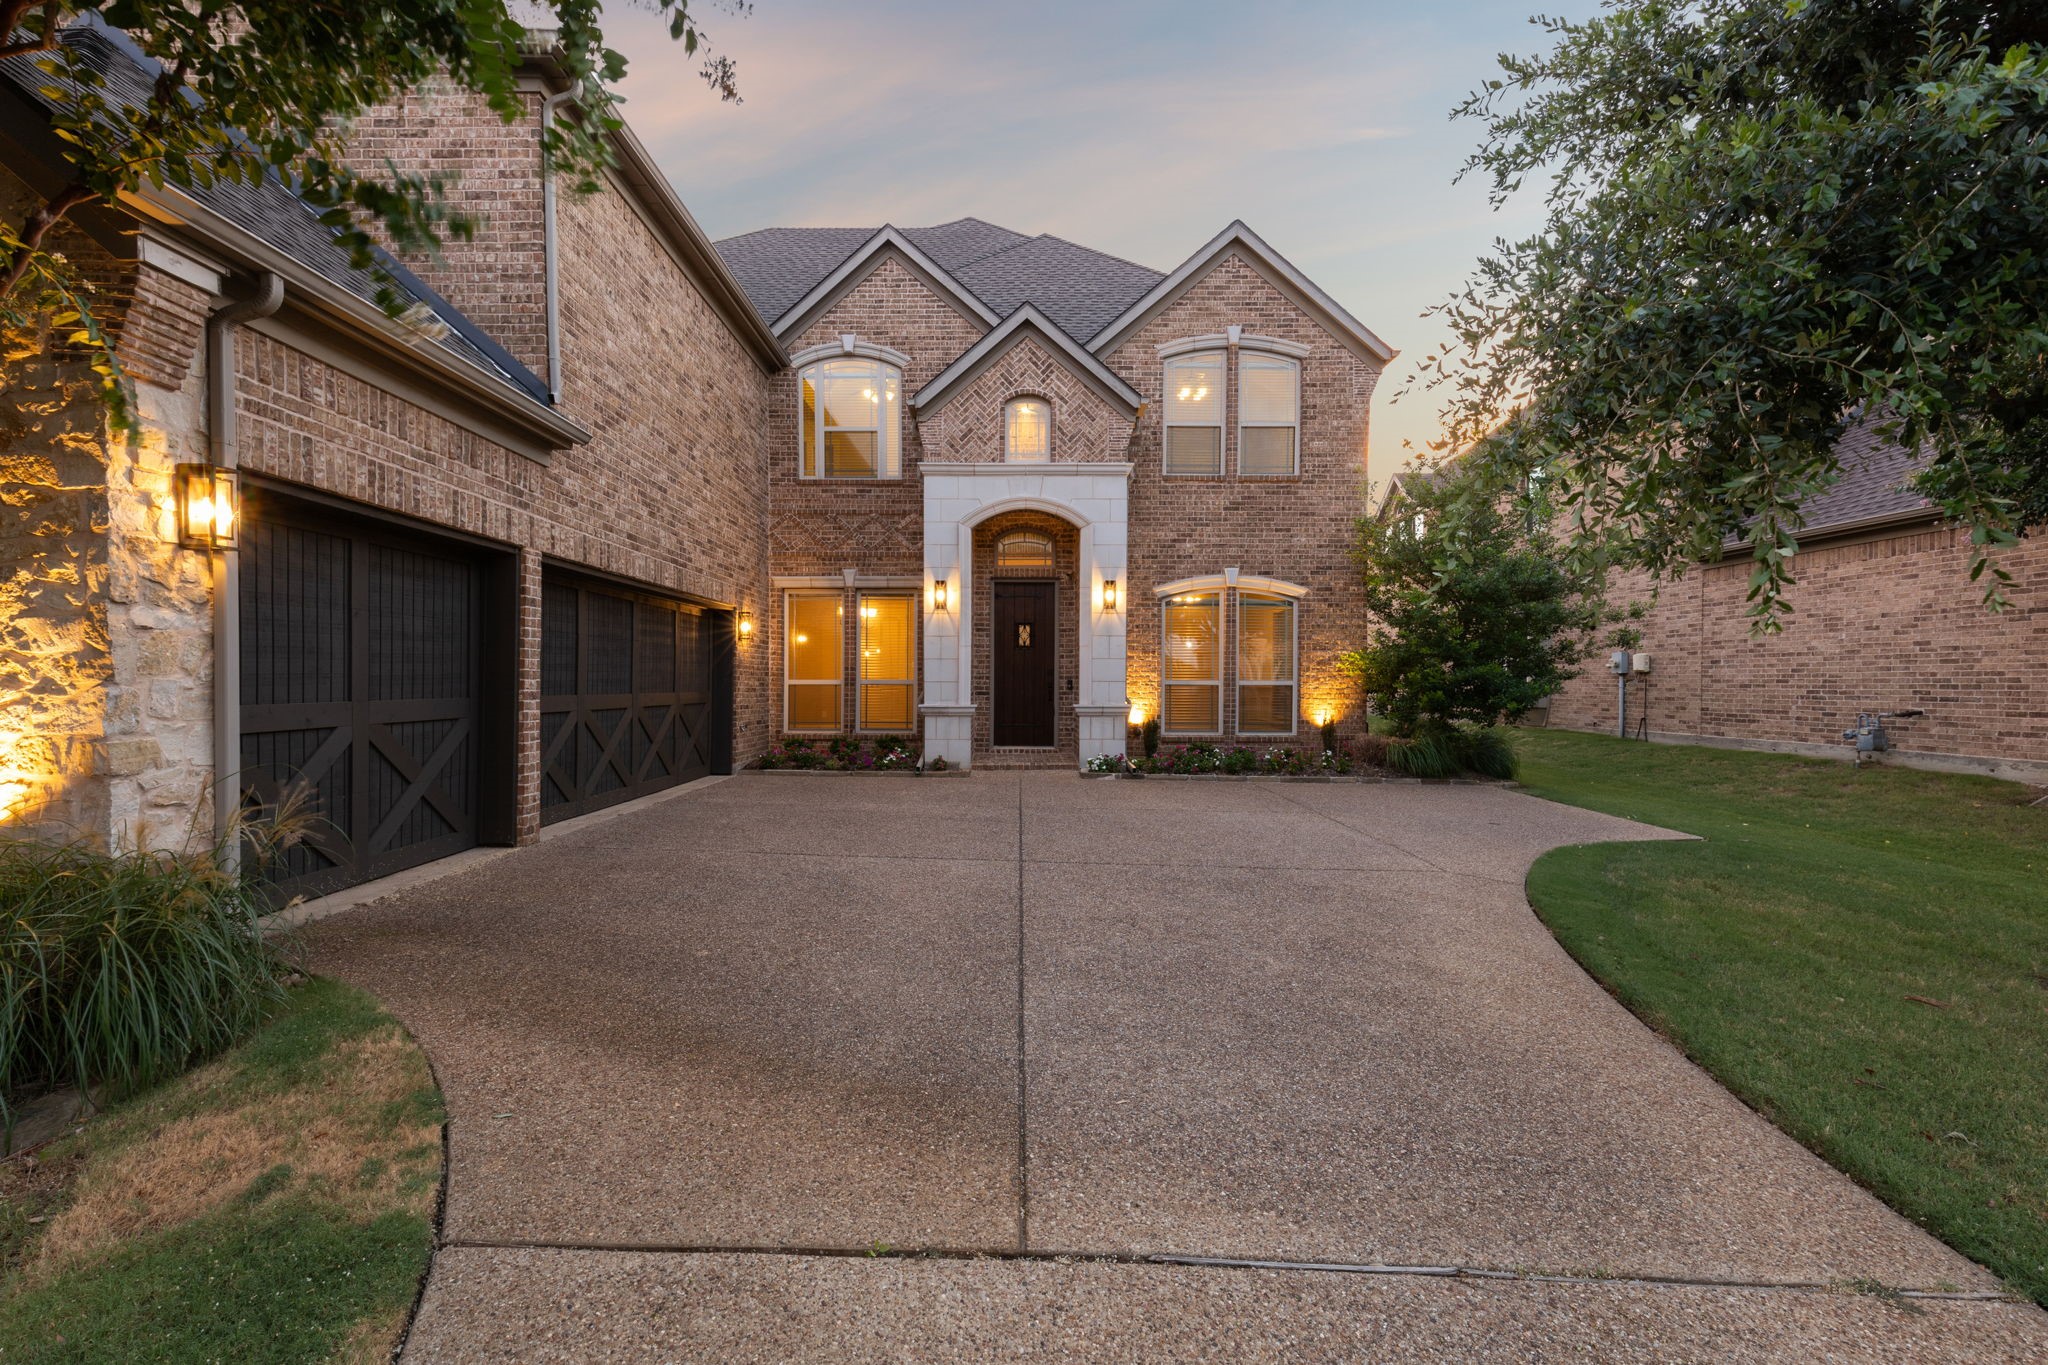
    • Two-story brick home with a stone-accented entry, double garage, and broad driveway at dusk. Sold

      Price Upon Request

      1009 Saint Francis Lane, Flower Mound, TX 75028

      • 5 Beds
      • 4 Baths
      • 4,490 Sq.Ft.
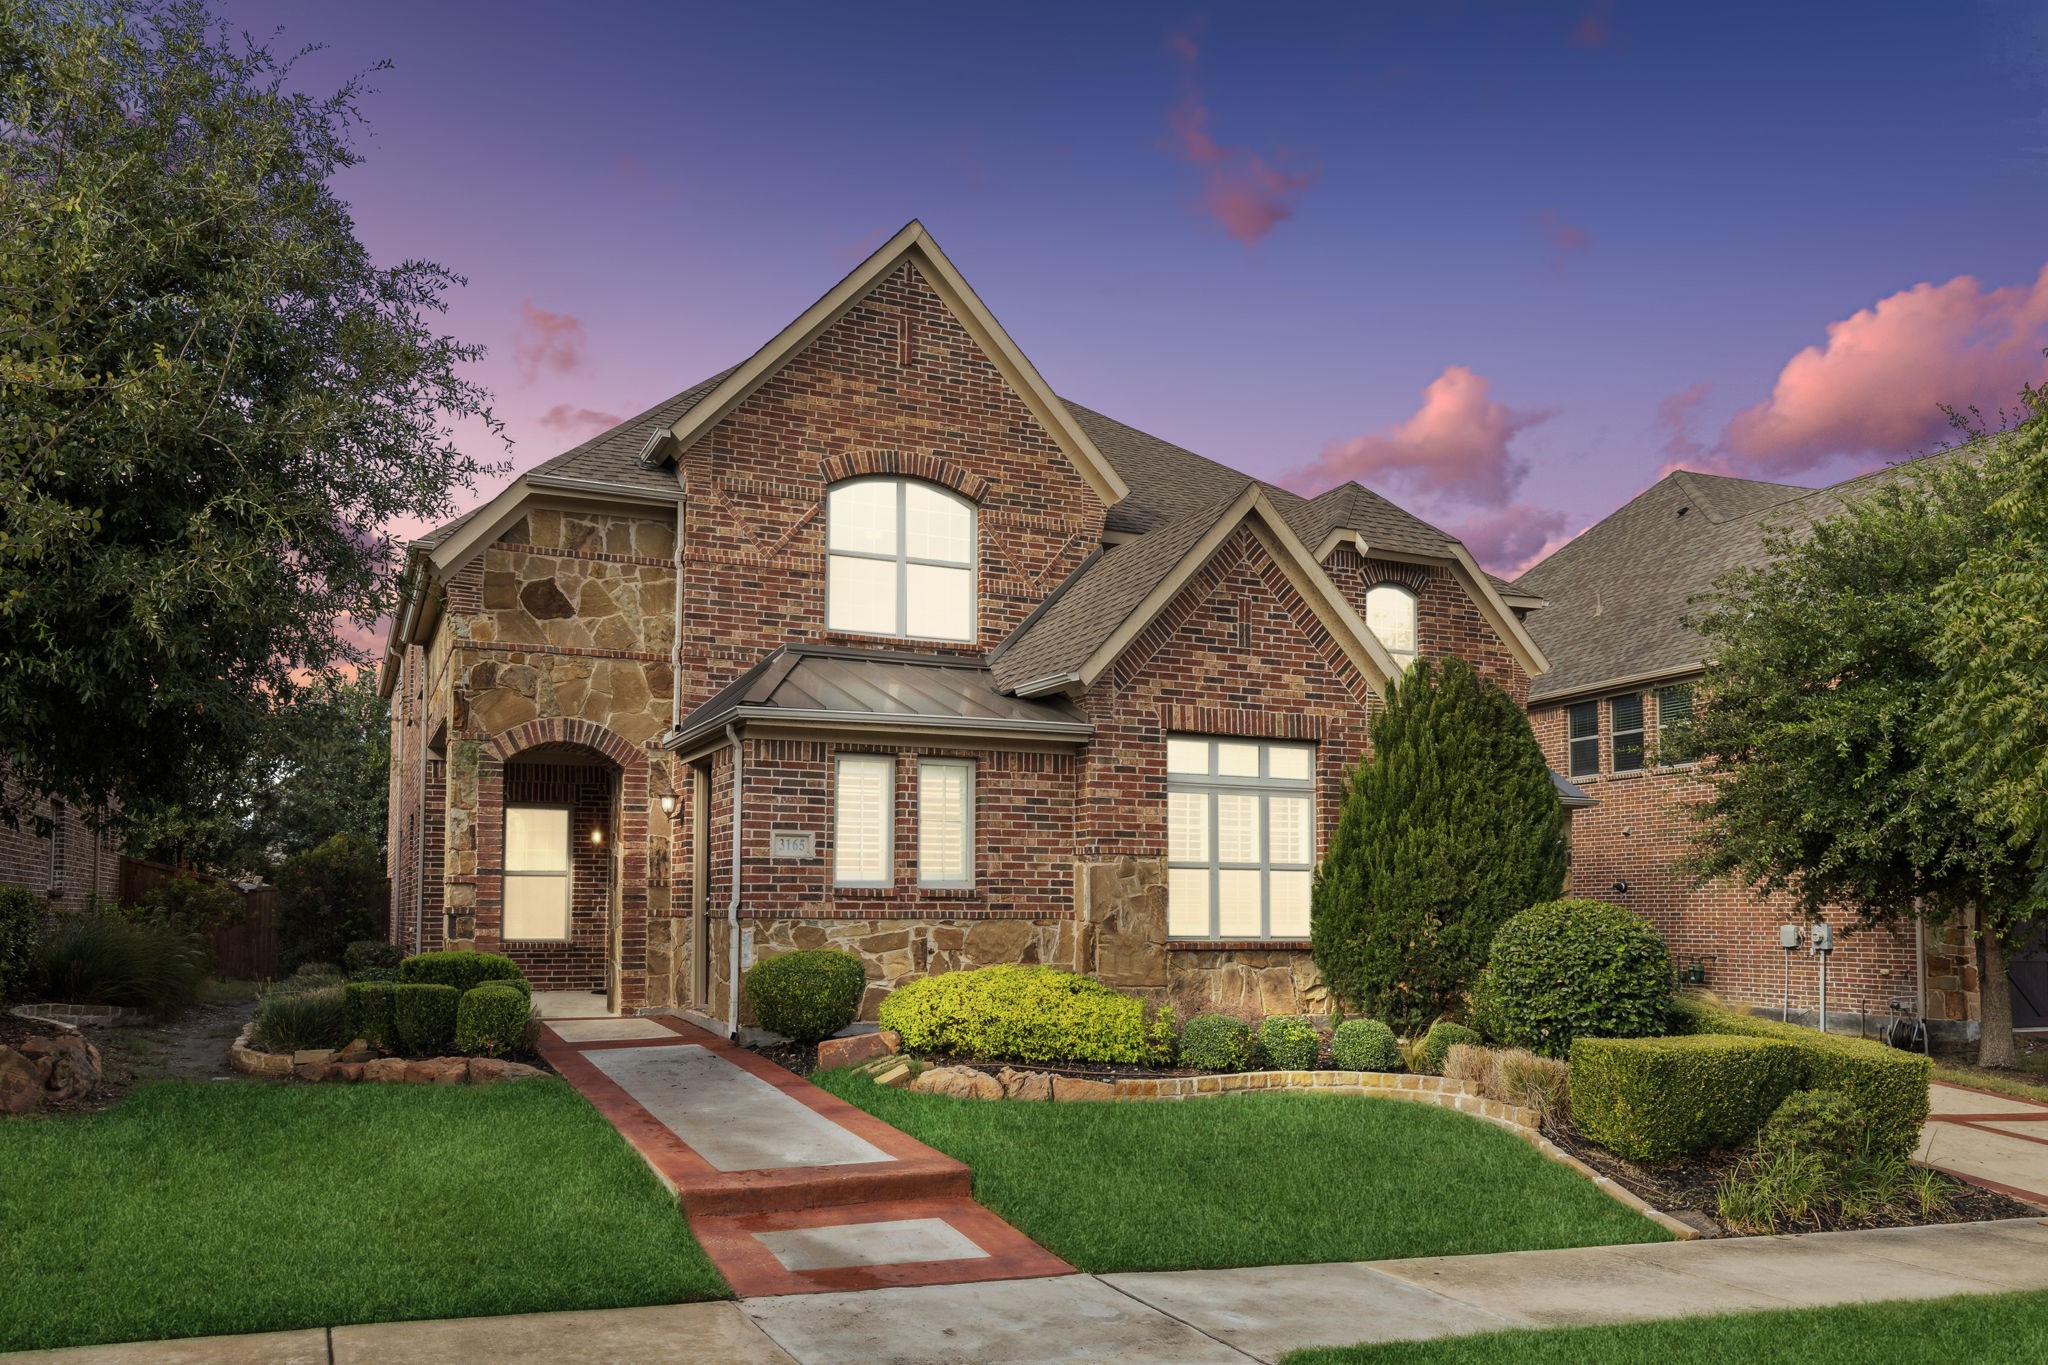
    • Two-story brick-and-stone home with a landscaped front lawn and walkway at dusk. Sold

      Price Upon Request

      3165 Impala Trail, Frisco, TX 75034

      • 5 Beds
      • 5 Baths
      • 4,632 Sq.Ft.
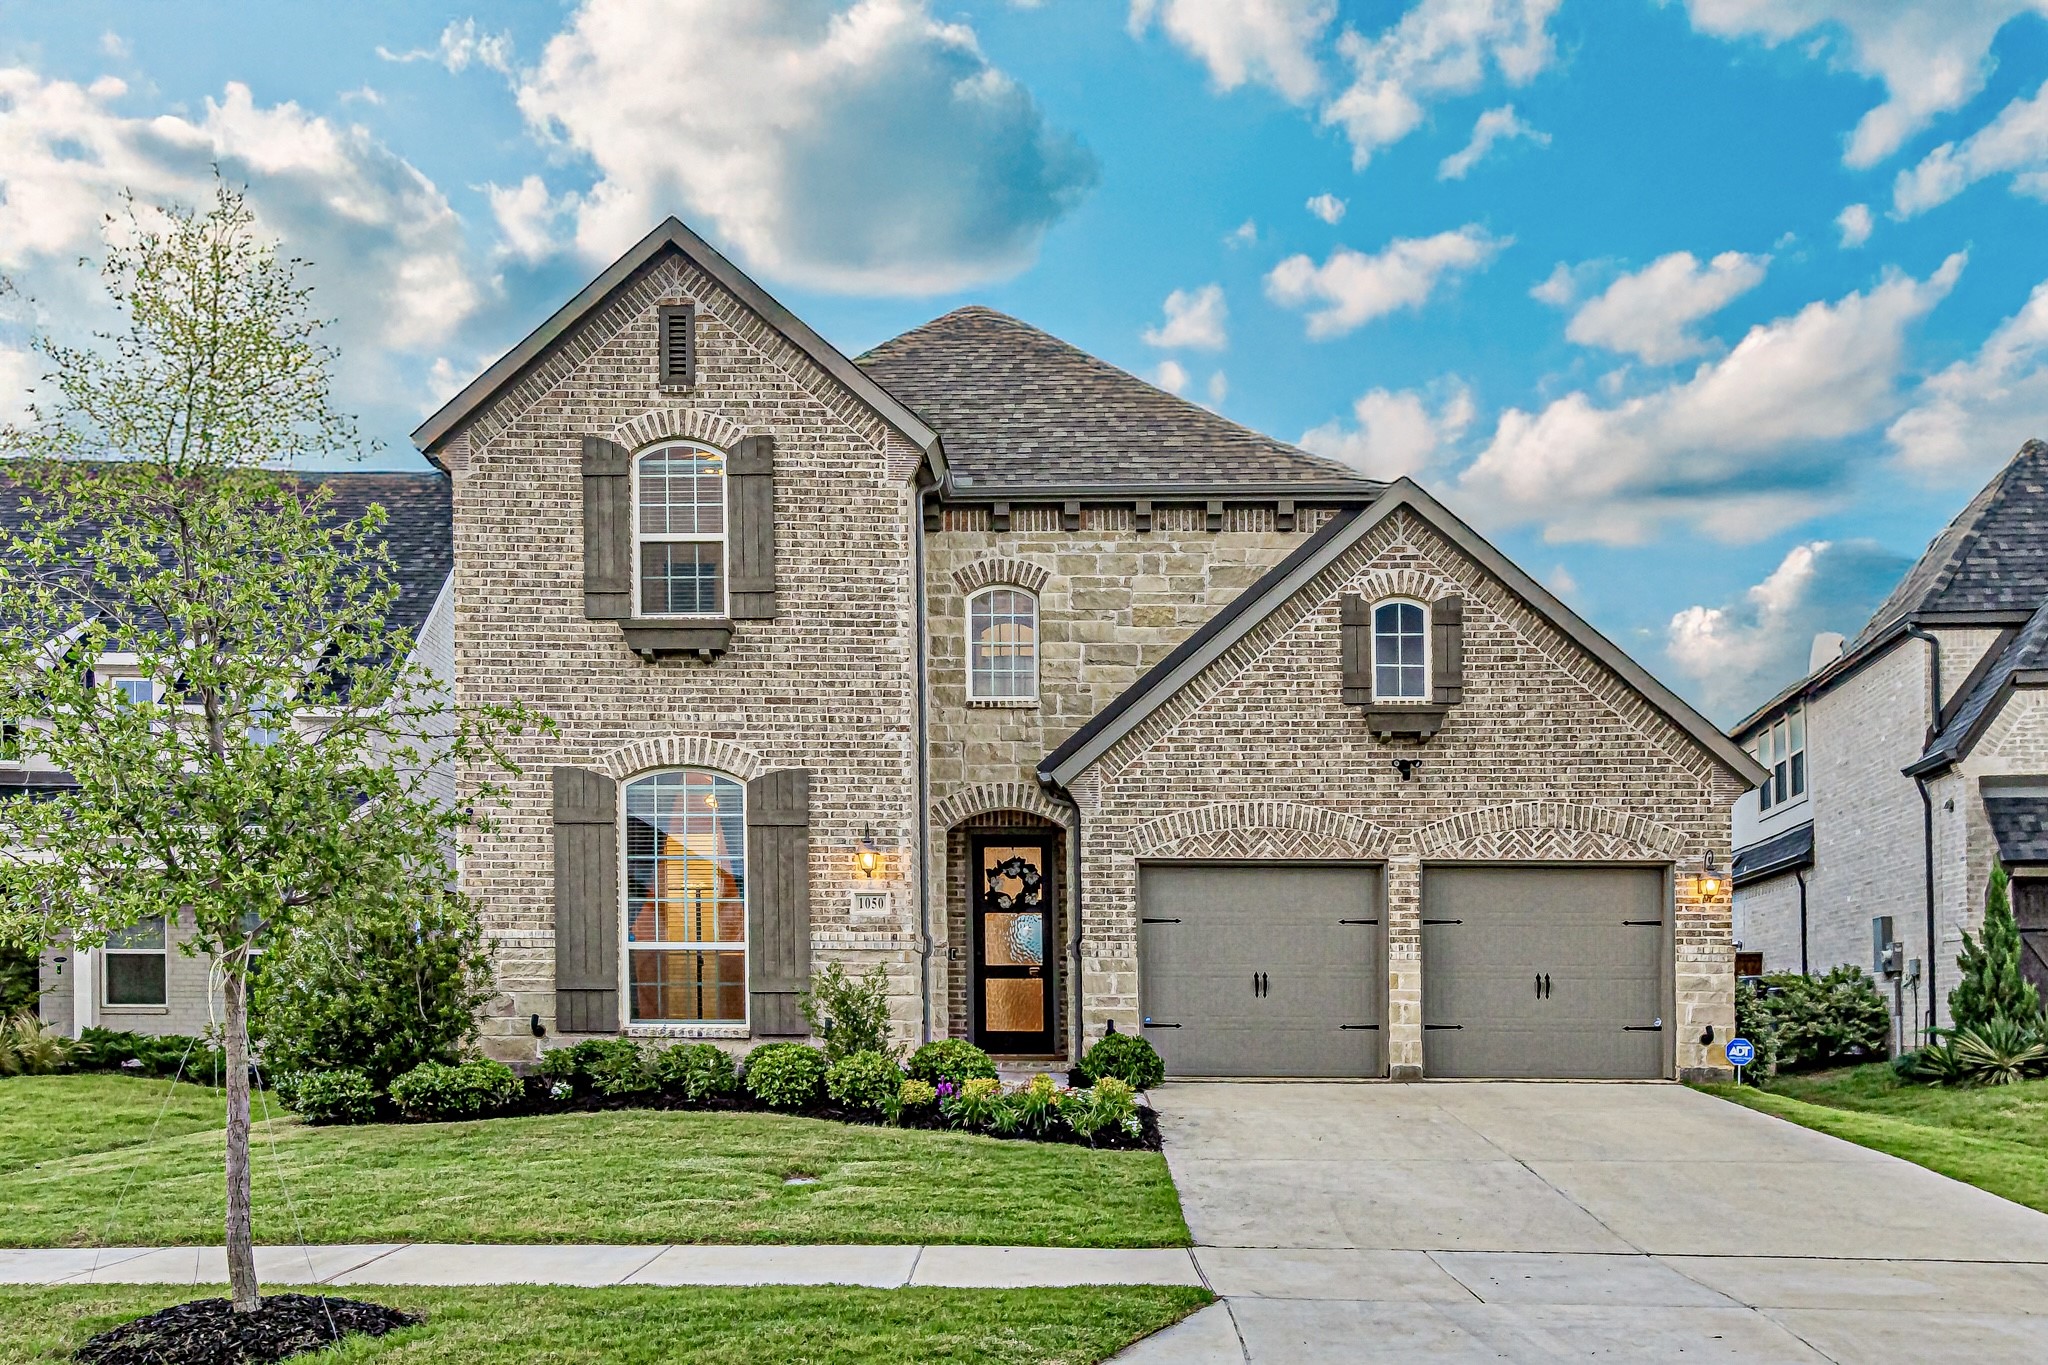
    • Two-story brick and stone home with arched windows, a two-car garage, and landscaped front lawn. Sold

      Price Upon Request

      1050 Adair Road, Prosper, TX 75078

      • 4 Beds
      • 5 Baths
      • 3,571 Sq.Ft.
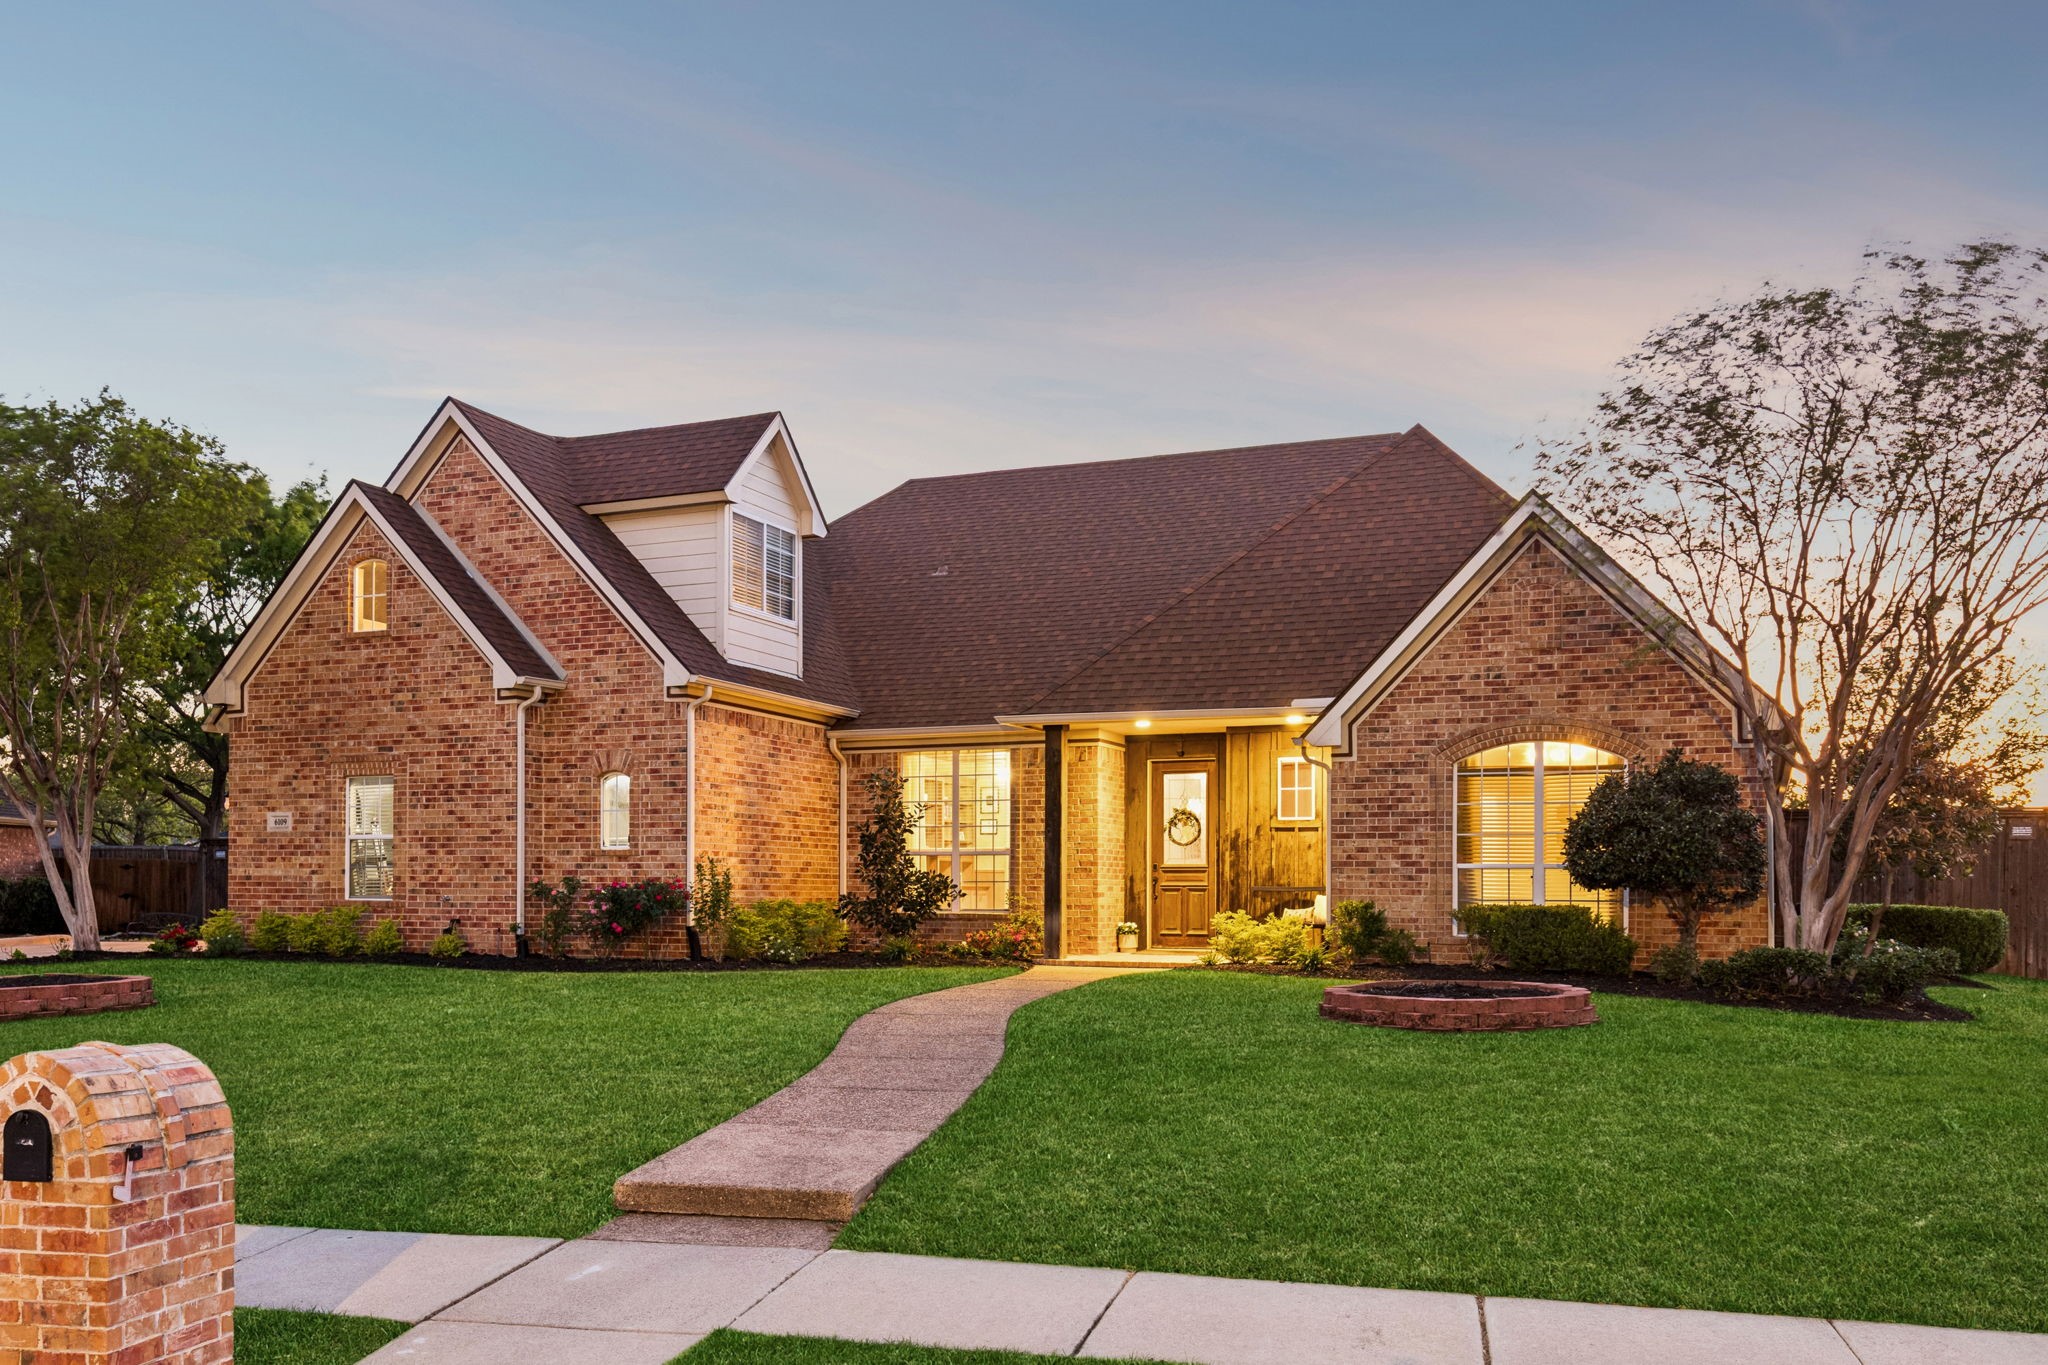
    • Brick house with a warmly lit entry, curved walkway, and landscaped front lawn at sunset. Sold

      Price Upon Request

      6109 Gateridge Drive, Flower Mound, TX 75028

      • 4 Beds
      • 4 Baths
      • 2,996 Sq.Ft.
    View All

    Follow Me On Instagram