Leave a Message

Thank you for your message. I will be in touch with you shortly.

Property Description

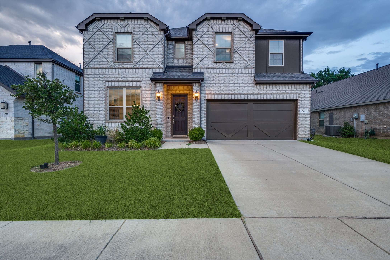
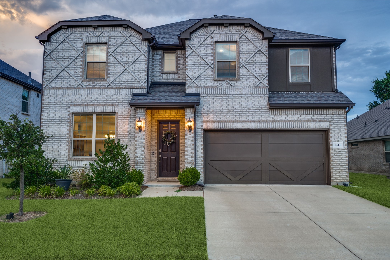
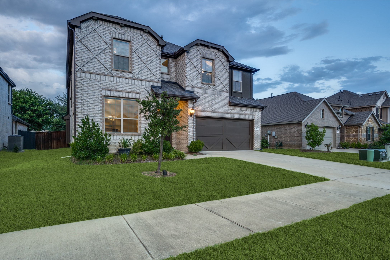
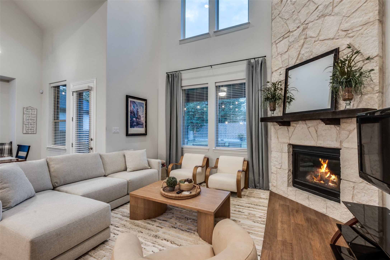
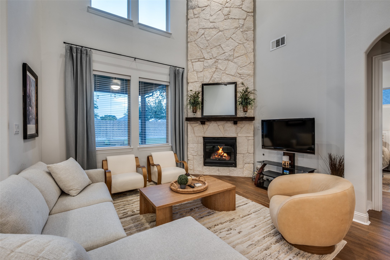
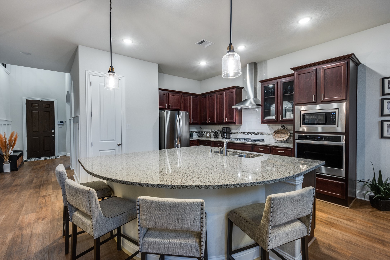
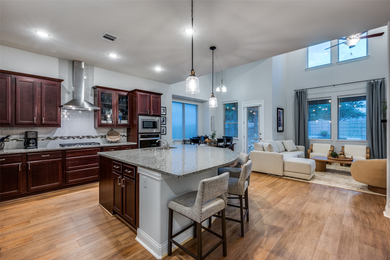
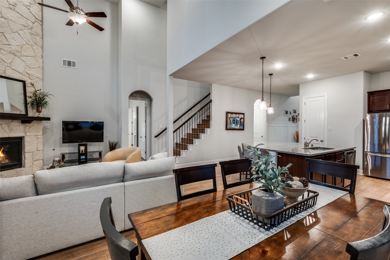
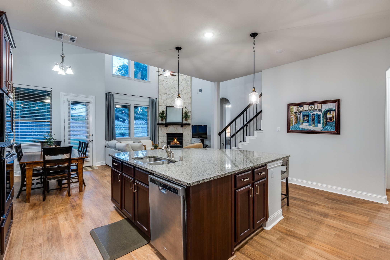
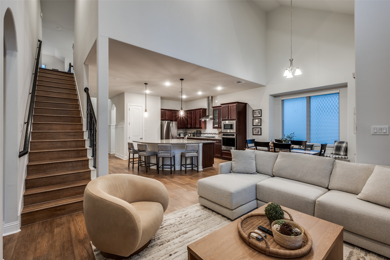
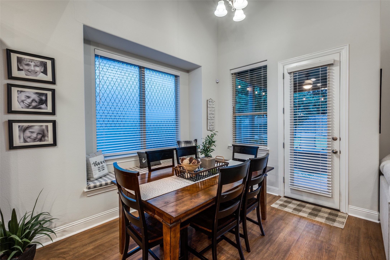
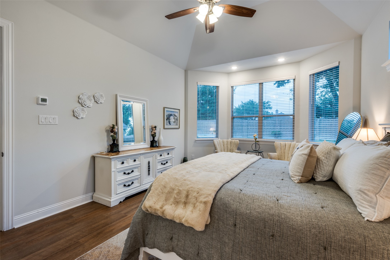
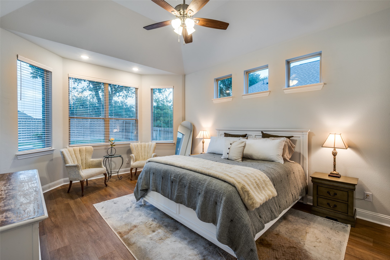
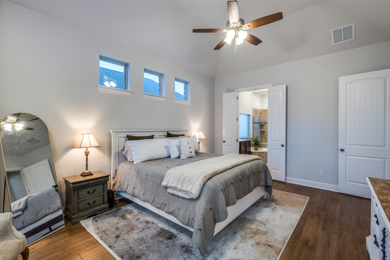
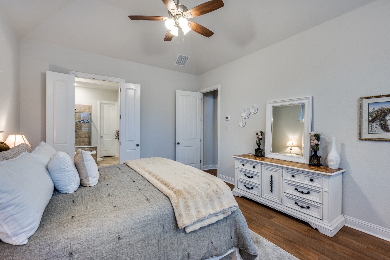
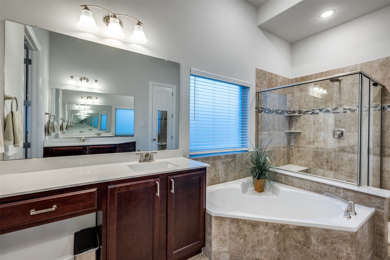
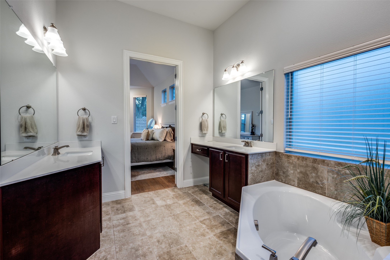
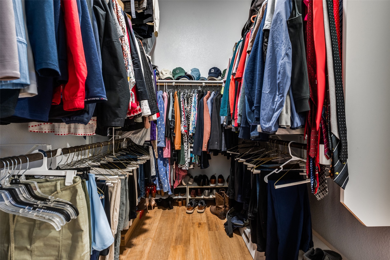
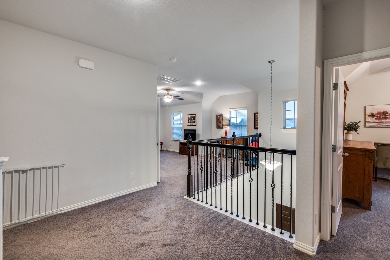
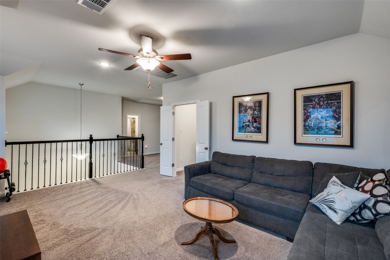
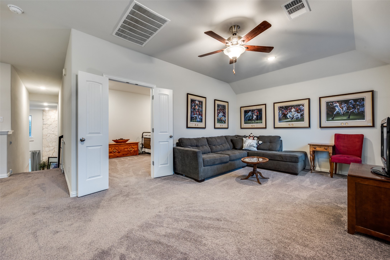
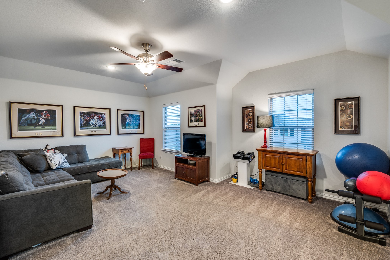
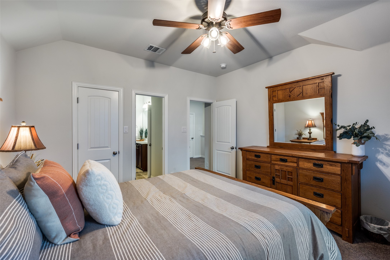
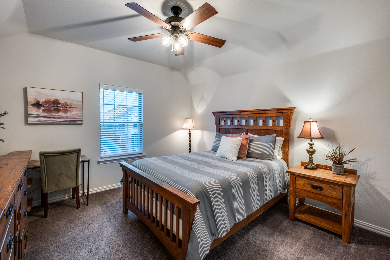
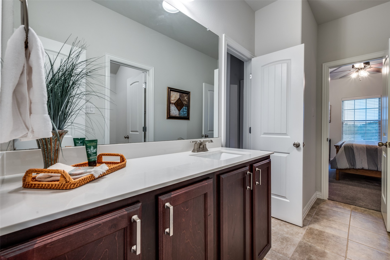
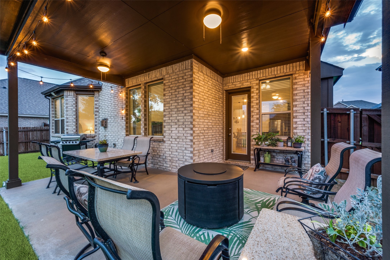
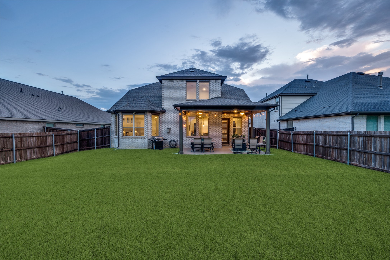
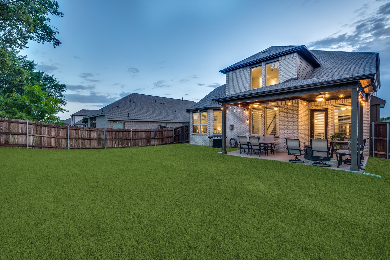
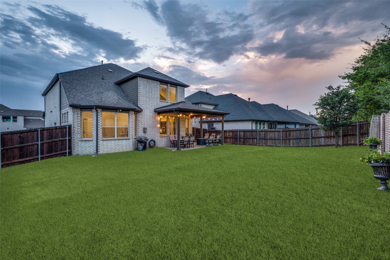
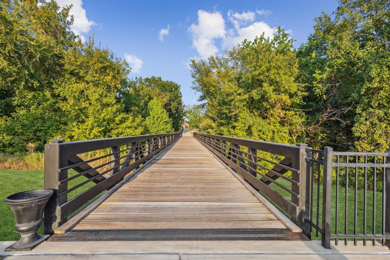
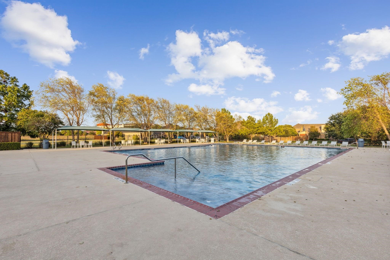
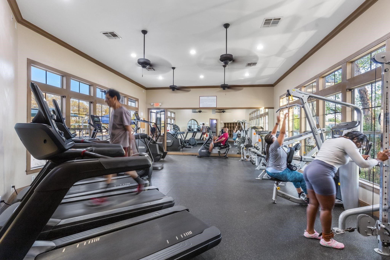
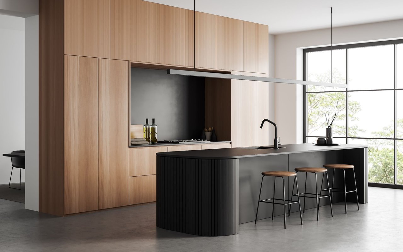
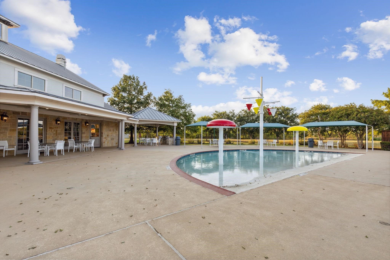
Discover refined modern living in this pristine, like-new home nestled in the coveted Lakeside Estates - a premier community celebrated for its resort-style amenities, including multiple pools, fitness centers, scenic trails, and proximity to Lake Lewisville! TONS of Natural light, this stunning residence welcomes you with elegant board-and-batten accents, soaring ceilings and sleek modern LVP flooring throughout. An expansive, open-concept layout. The main-level primary retreat is a true sanctuary, featuring charming bay windows, spa-like ensuite bath with dual vanities, a deep garden tub, frameless glass shower, and an oversized walk-in closet. Adjacent, the grand family room impresses with dramatic high ceilings and a striking 20-foot stone surround gas-log fireplace, flowing effortlessly into a chef's dream kitchen. The gourmet kitchen is a focal point, boasting an expansive granite island perfect for gatherings, premium stainless steel appliances, generous cabinet storage, and abundant counter space. Floor-to-ceiling double-stacked windows invite sunshine indoors, while seamless access leads to an extended covered patio complete with ceiling fans--ideal for year-round enjoyment--overlooking a private backyard with a brick privacy fence and no rear neighbors!

Overview

Property Status
Sold
Date Sold
March 20, 2026
Lot Size
7,187.4 Sq.Ft.
MLS ID
21181605
Property Type
Residential
Year Built
2020

Features & Amenities

Neighborhood
Little Elm
Architecture Styles
Detached
Stories
2
Garage Spaces
2.0
Water Source
Public
Utilities
Electricity Available, Other, Sewer Available, Water Available, Cable Available
Pool
None
Roof
Composition
Parking
Garage
Heat Type
Electric
Air Conditioning
Electric
Fireplace
Gas
Appliances
Dishwasher, Disposal, Microwave
Other Interior Features
Decorative/Designer Lighting Fixtures, Eat-in Kitchen, Granite Counters, High Speed Internet, Kitchen Island, Open Floorplan, Other, Cable TV, Natural Woodwork, Walk-In Closet(s), Wired for Sound
Sewer
Public Sewer
Substructure
Slab
Elementary School
Paloma Creek
Middle School
Navo
High School
Ray Braswell
School District
Denton ISD
Price Upon Request

Downloads

641 Lake Cove Drive

Schedule a Tour

I would love to help you see this beautiful home! As a full-service brokerage, I can help you tour. Please submit an offer, and answer questions about the buying process.
Thank you

for your interest in 641 Lake Cove Drive, Little Elm, TX 75068

641 Lake Cove Drive
Navigate
Little Elm

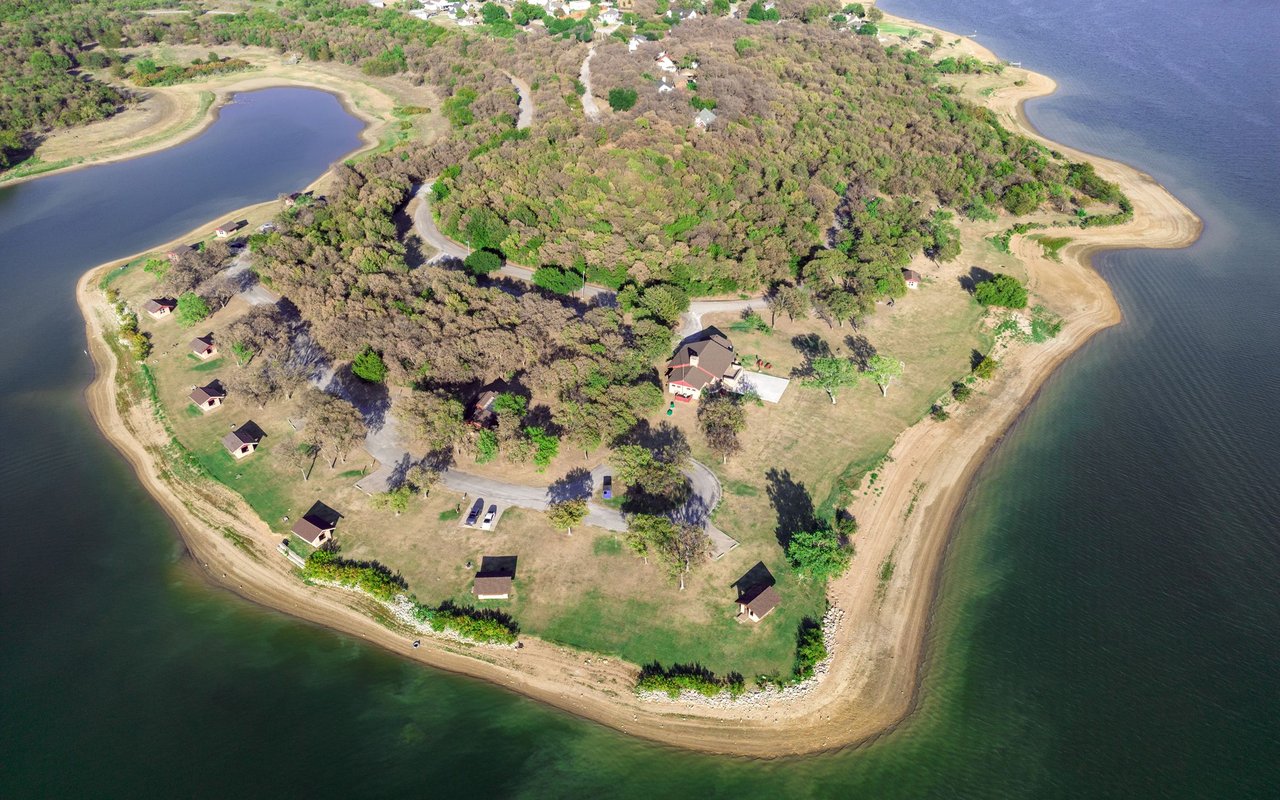
Explore Little Elm

33.16389° N, -96.93028° W

read more
641 Lake Cove Drive
explore in 3d

I'm Interested In

641 Lake Cove Drive

or
  • CallAlex Maloney

    License #0728808

    (817) 716-9412
  • Browse My

    Past Transactions

    Discover Homes I've Successfully Helped Buy and Sell.

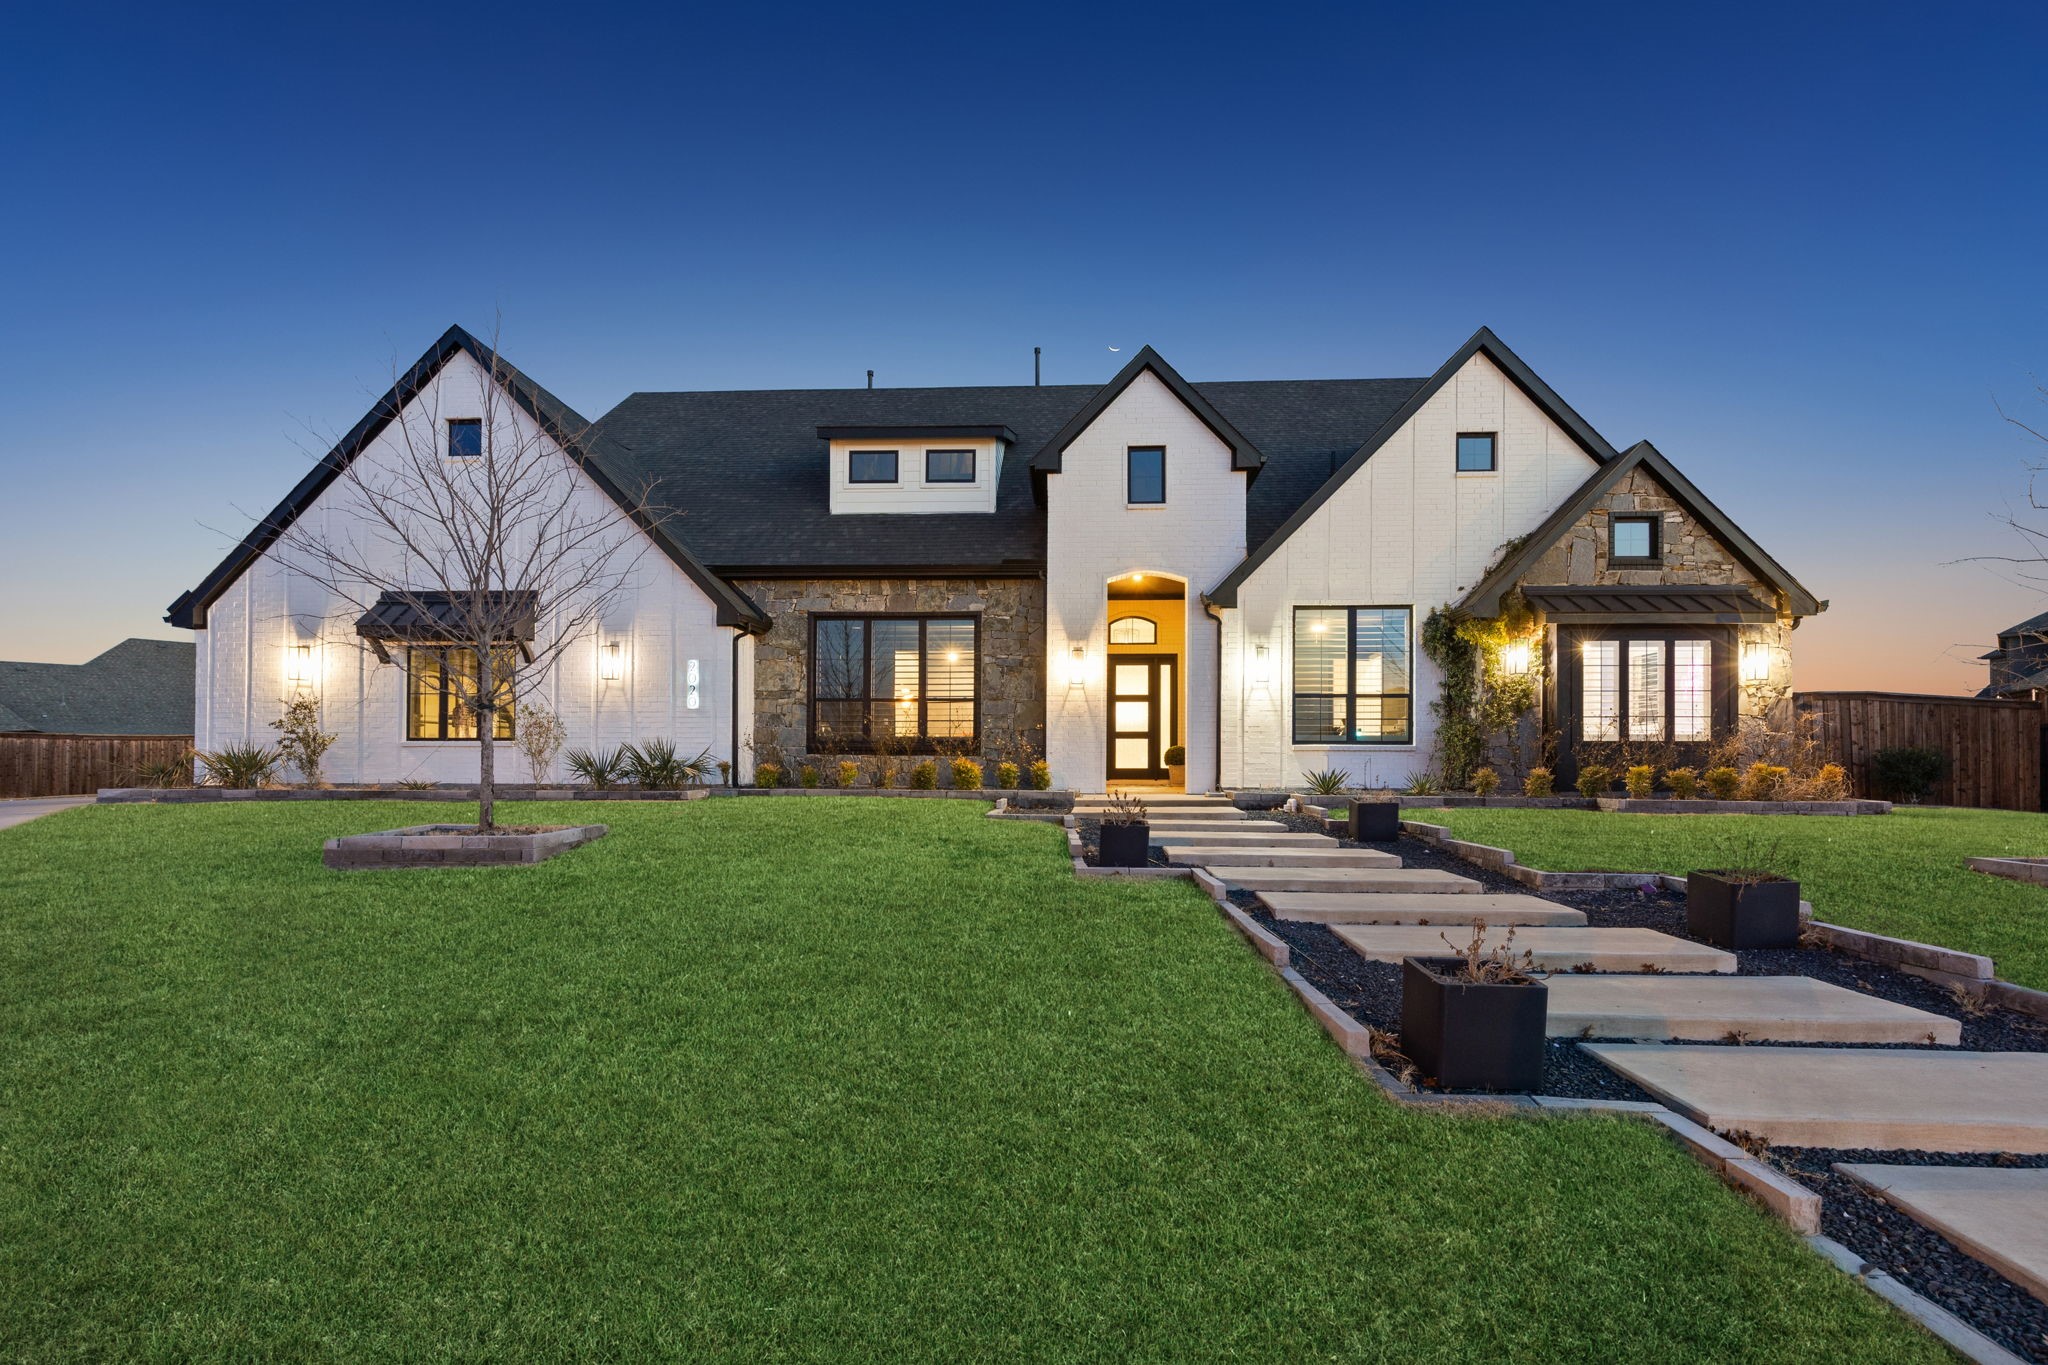
    • 2020 waterton Sold

      Price Upon Request

      2020 waterton, Prosper, TX 75078

      • 4 Beds
      • 4 Baths
      • 3,881 Sq.Ft.
    • 4121 Teton Place Sold

      Price Upon Request

      4121 Teton Place, Prosper, TX 75078

      • 4 Beds
      • 4 Baths
      • 3,747 Sq.Ft.
    • 1009 Saint Francis Lane Sold

      Price Upon Request

      1009 Saint Francis Lane, Flower Mound, TX 75028

      • 5 Beds
      • 4 Baths
      • 4,490 Sq.Ft.
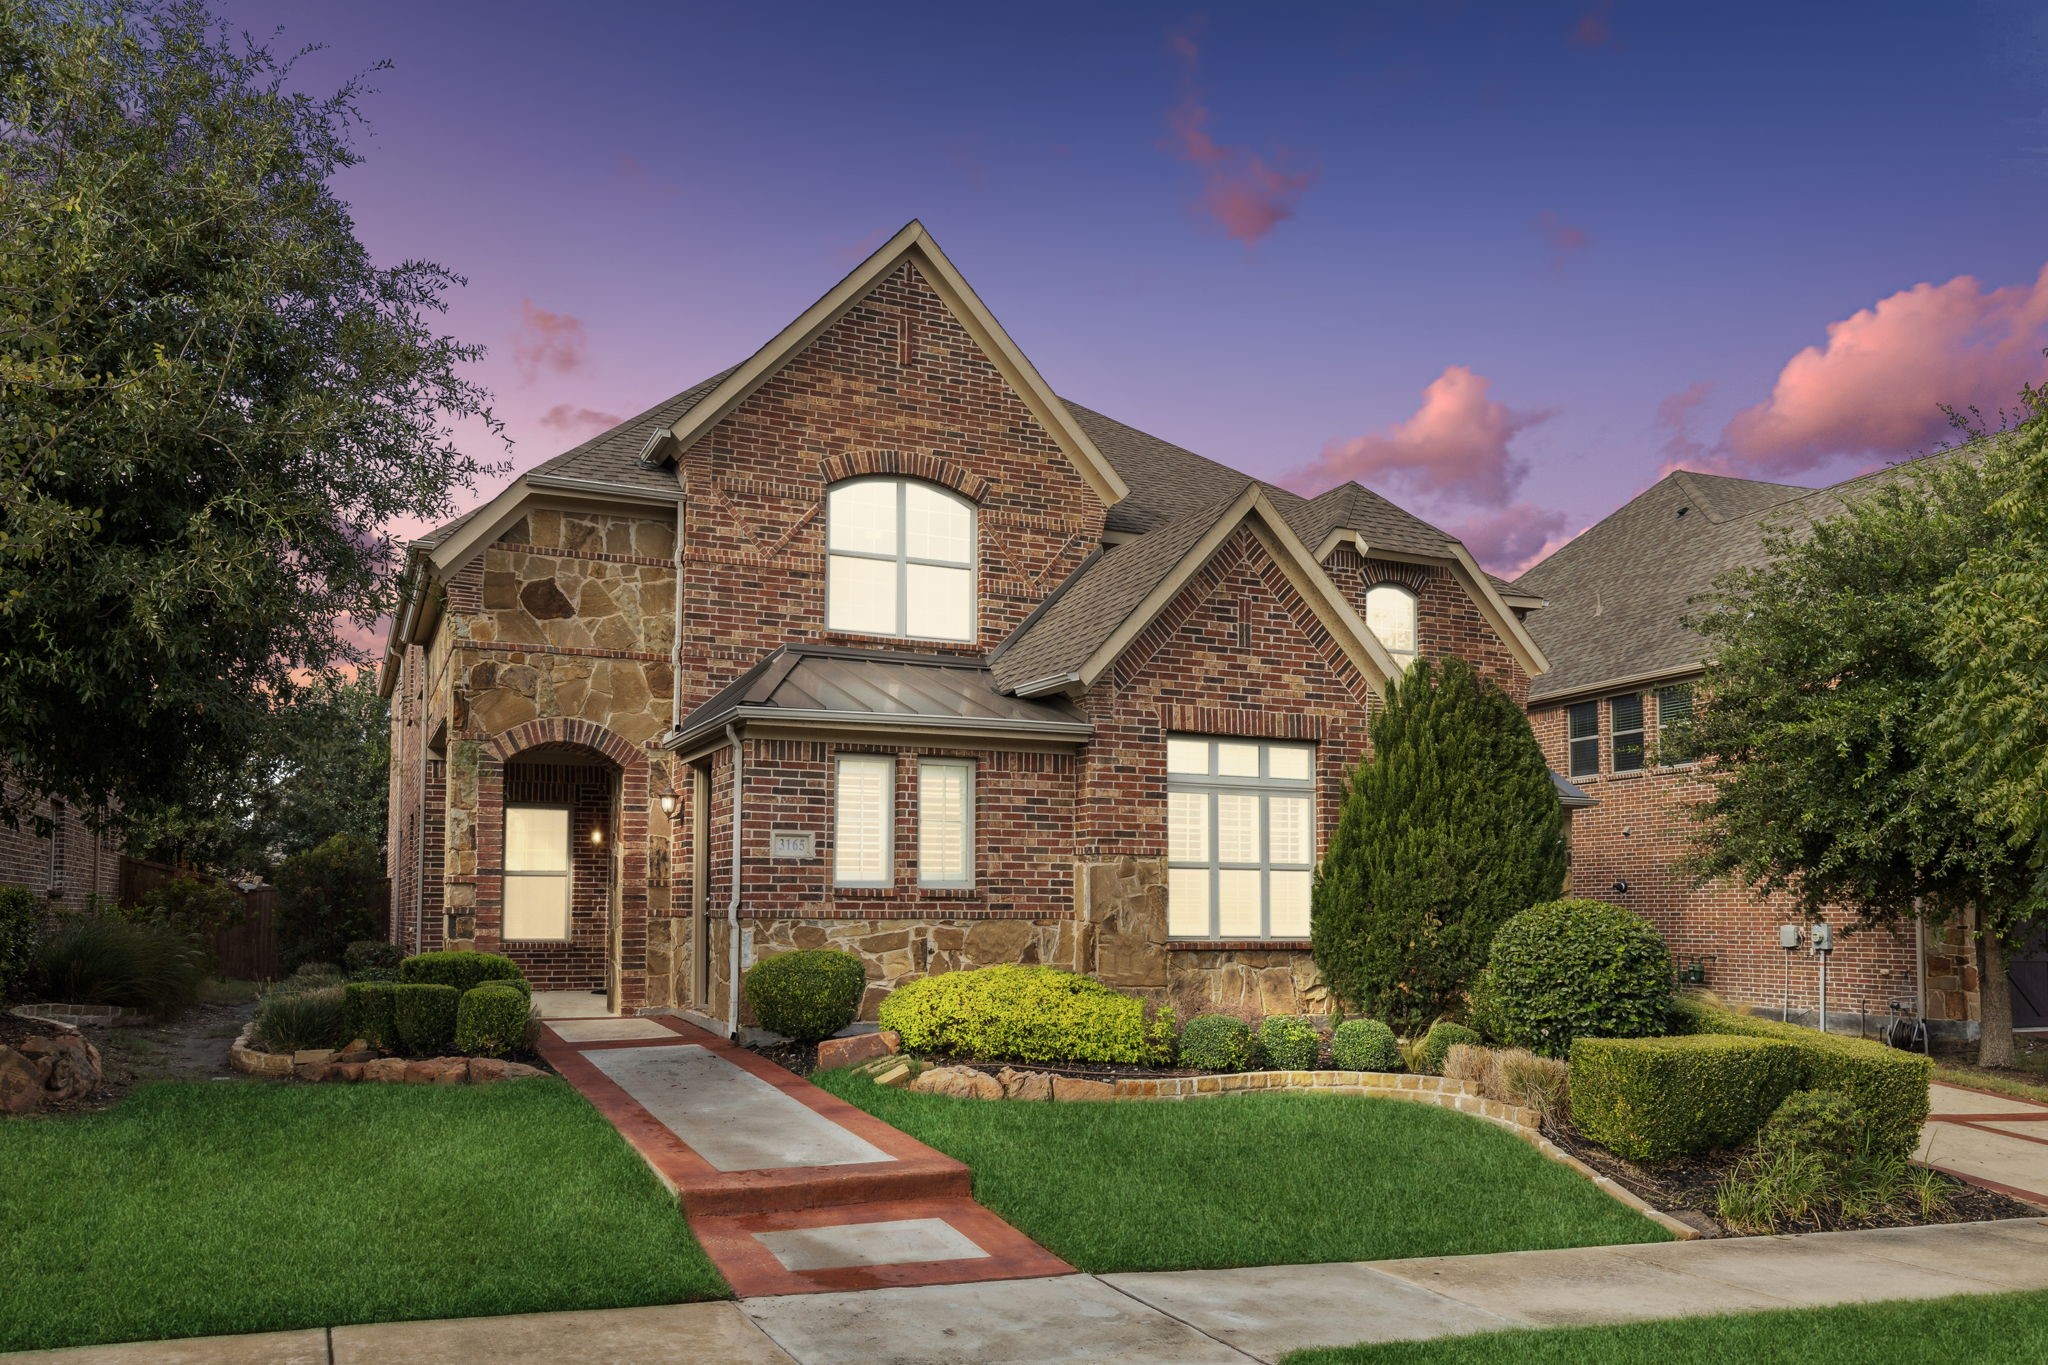
    • 3165 Impala Trail Sold

      Price Upon Request

      3165 Impala Trail, Frisco, TX 75034

      • 5 Beds
      • 5 Baths
      • 4,632 Sq.Ft.
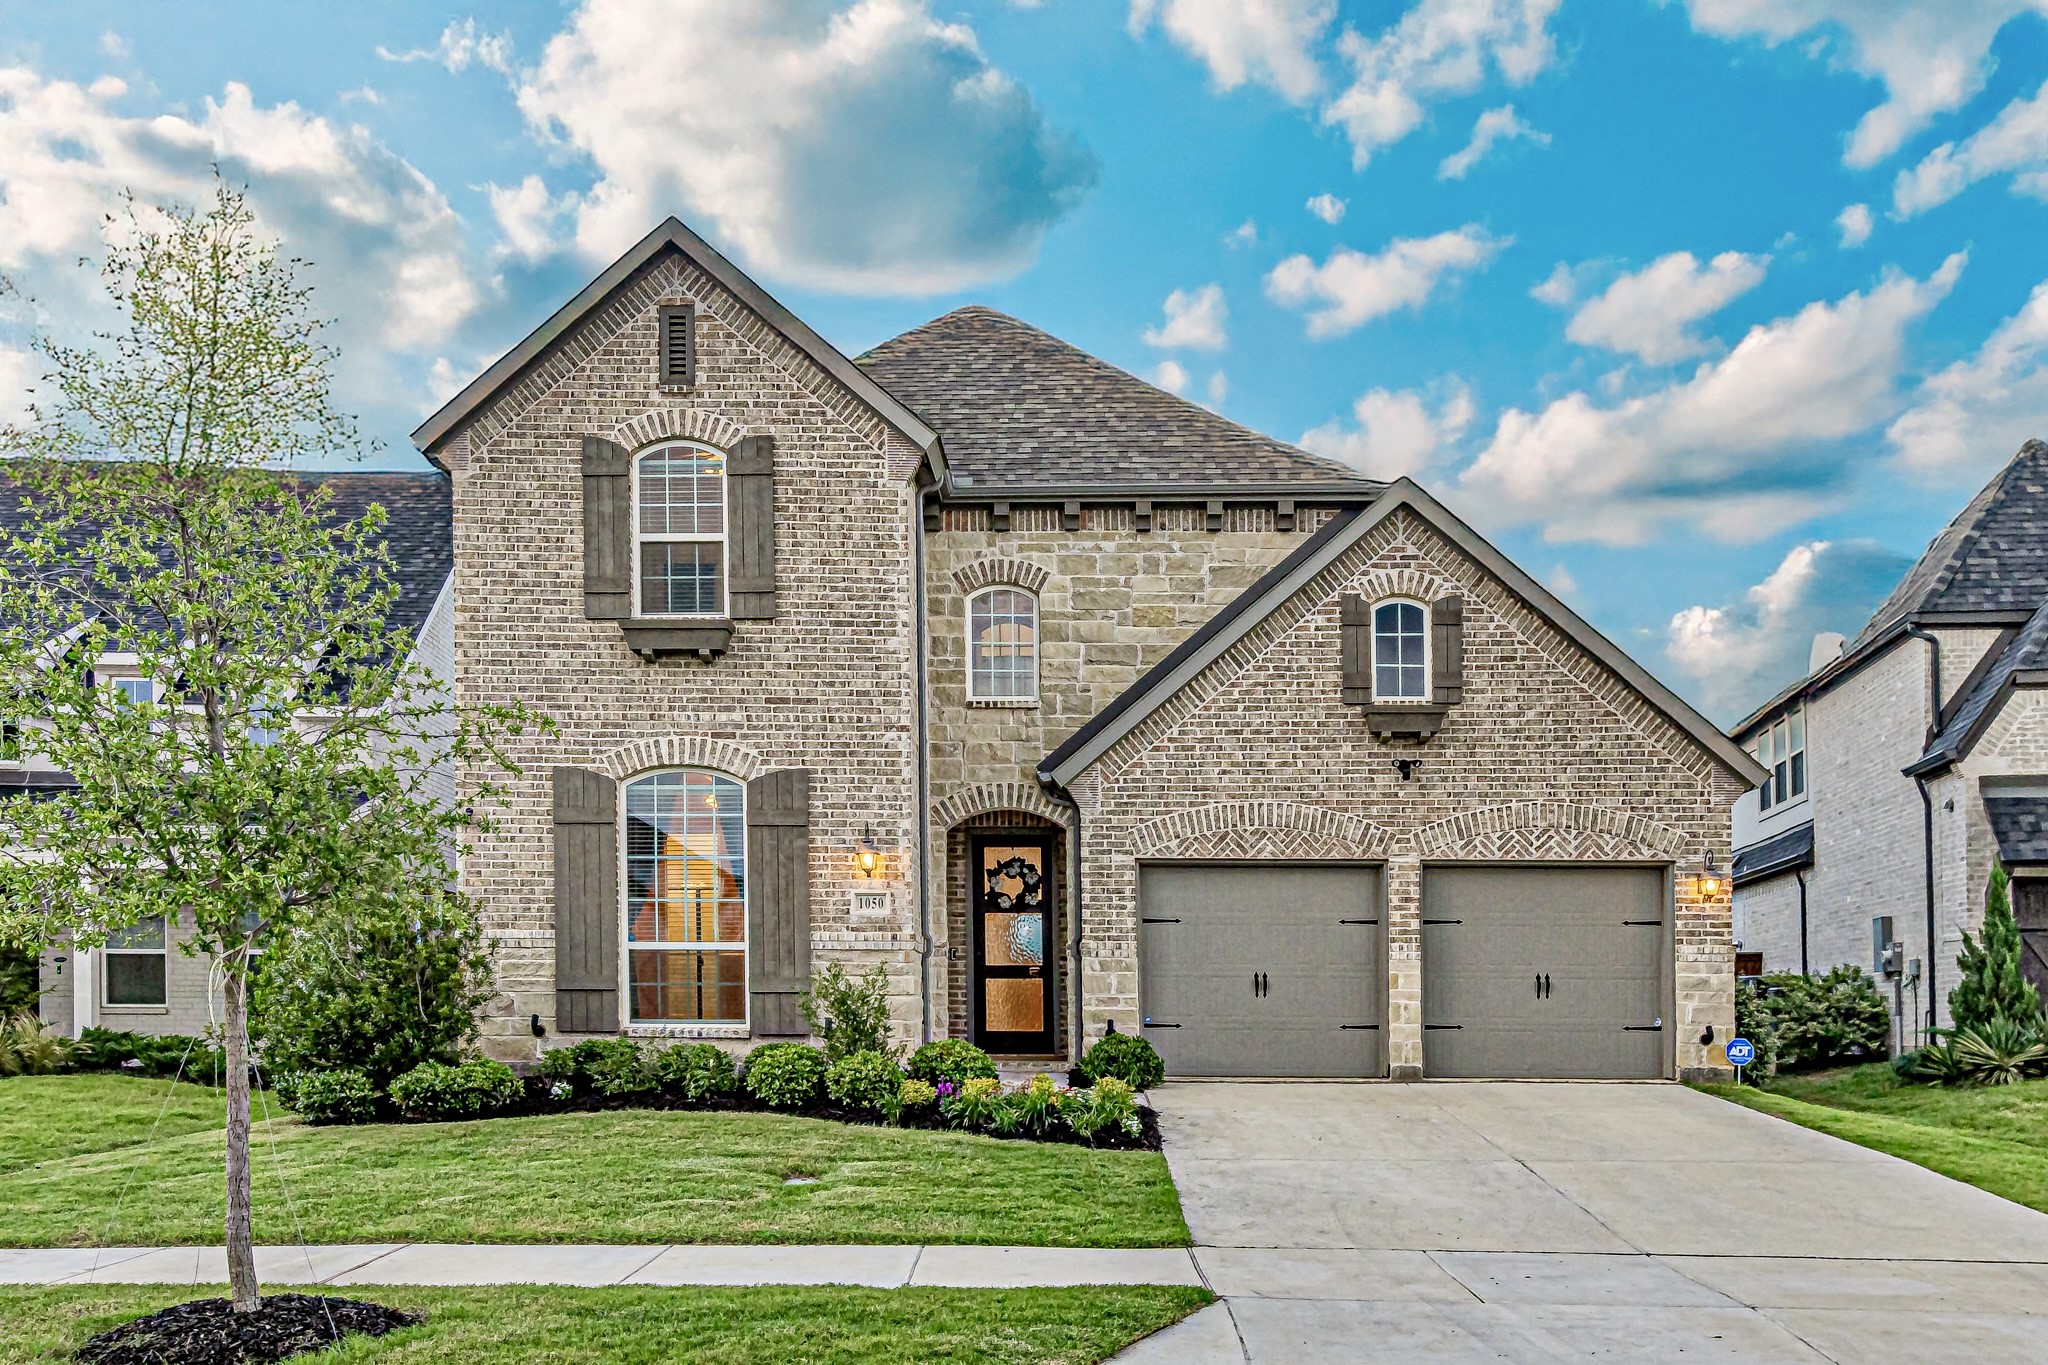
    • 1050 Adair Road Sold

      Price Upon Request

      1050 Adair Road, Prosper, TX 75078

      • 4 Beds
      • 5 Baths
      • 3,571 Sq.Ft.
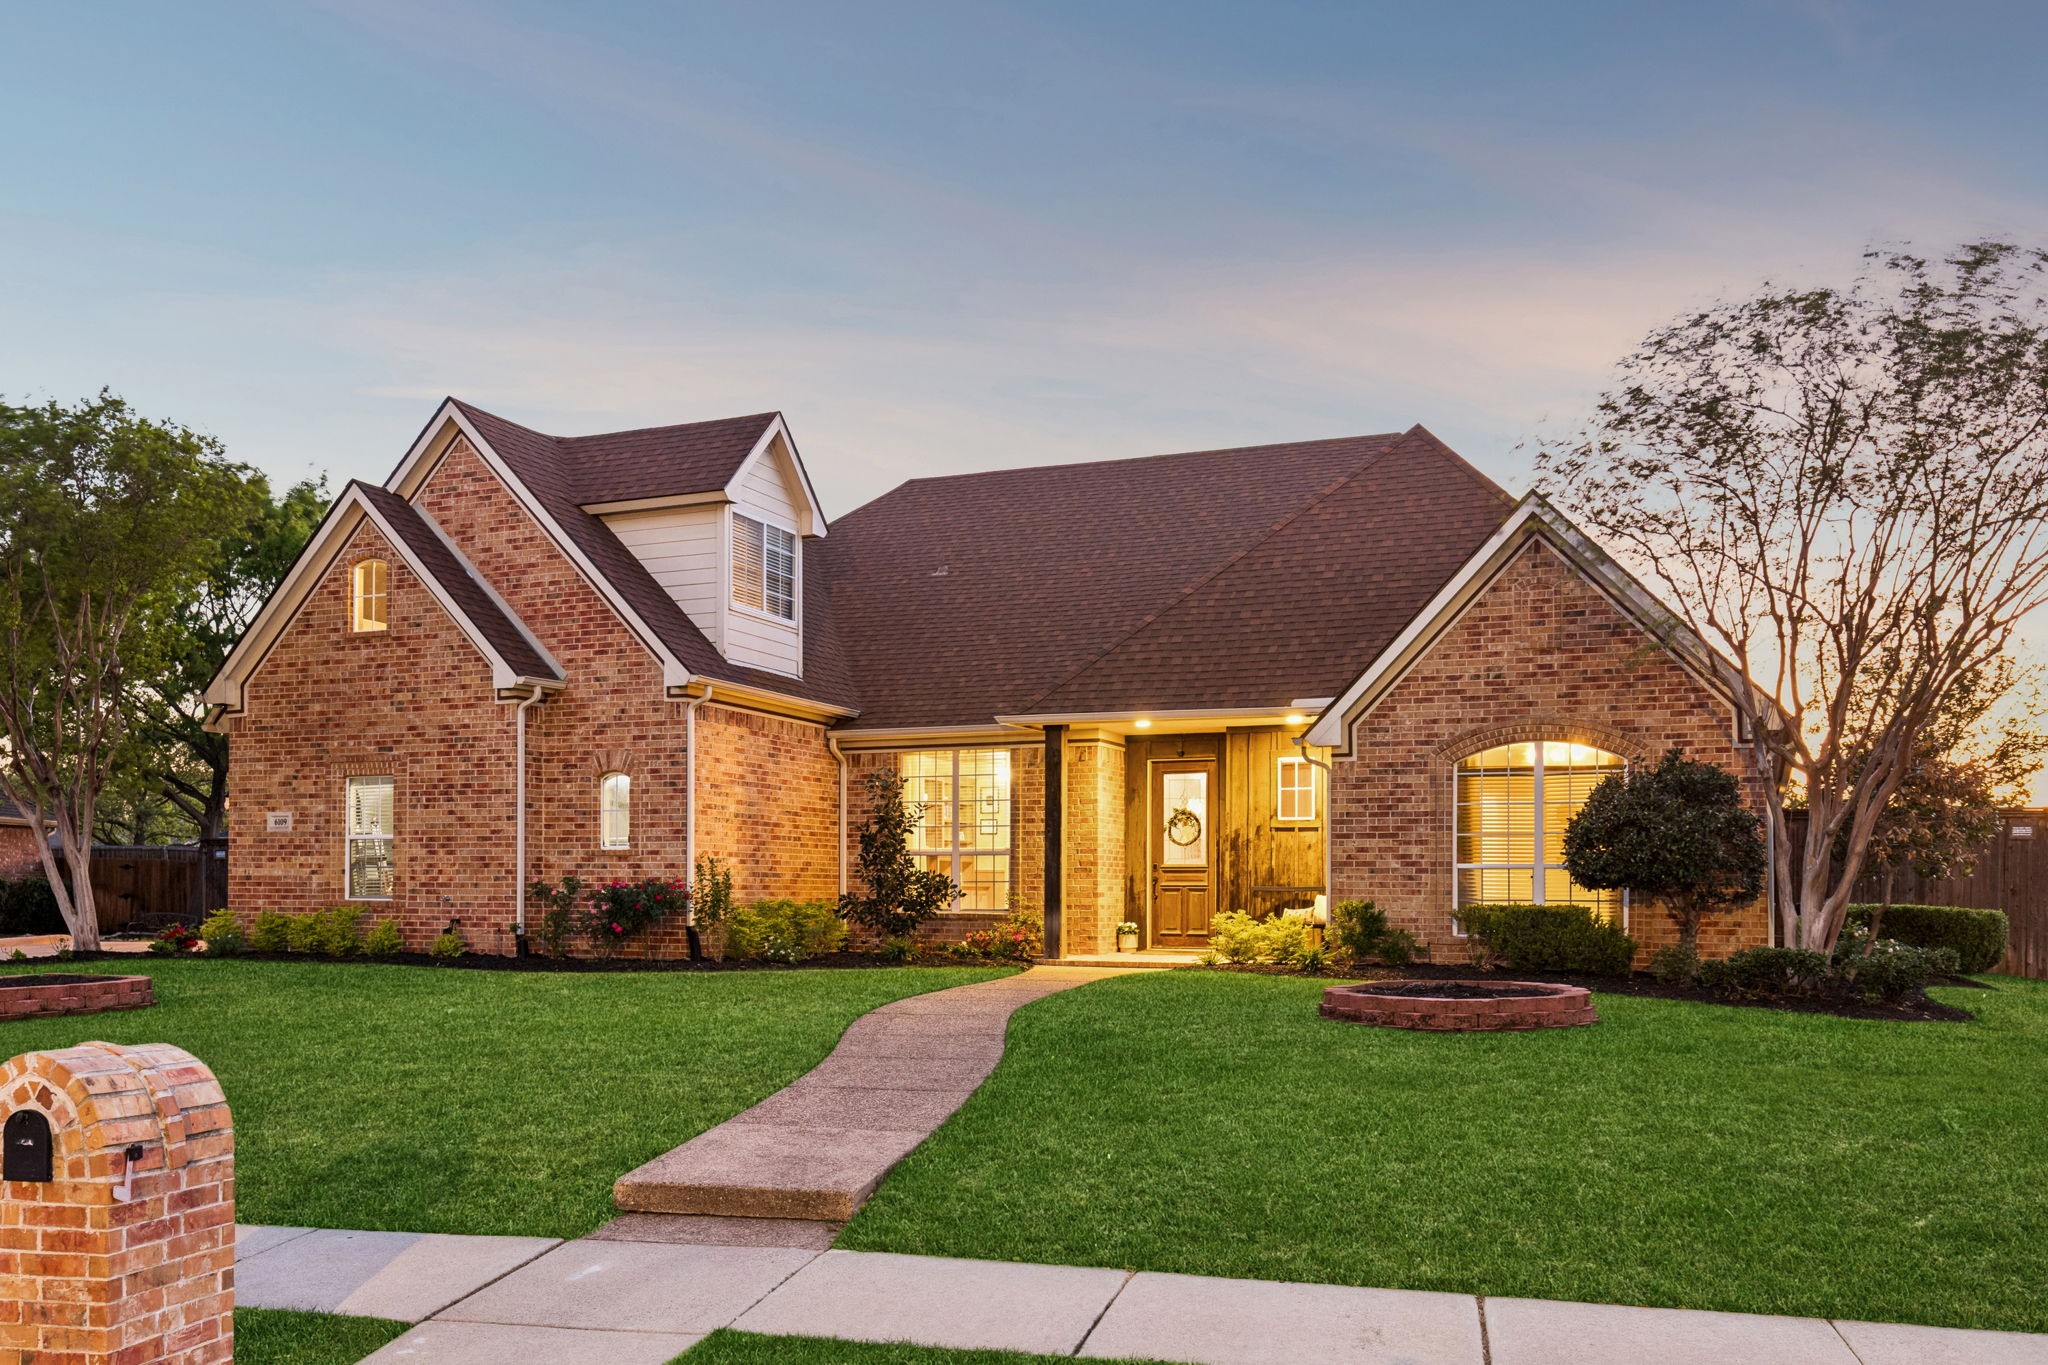
    • 6109 Gateridge Drive Sold

      Price Upon Request

      6109 Gateridge Drive, Flower Mound, TX 75028

      • 4 Beds
      • 4 Baths
      • 2,996 Sq.Ft.
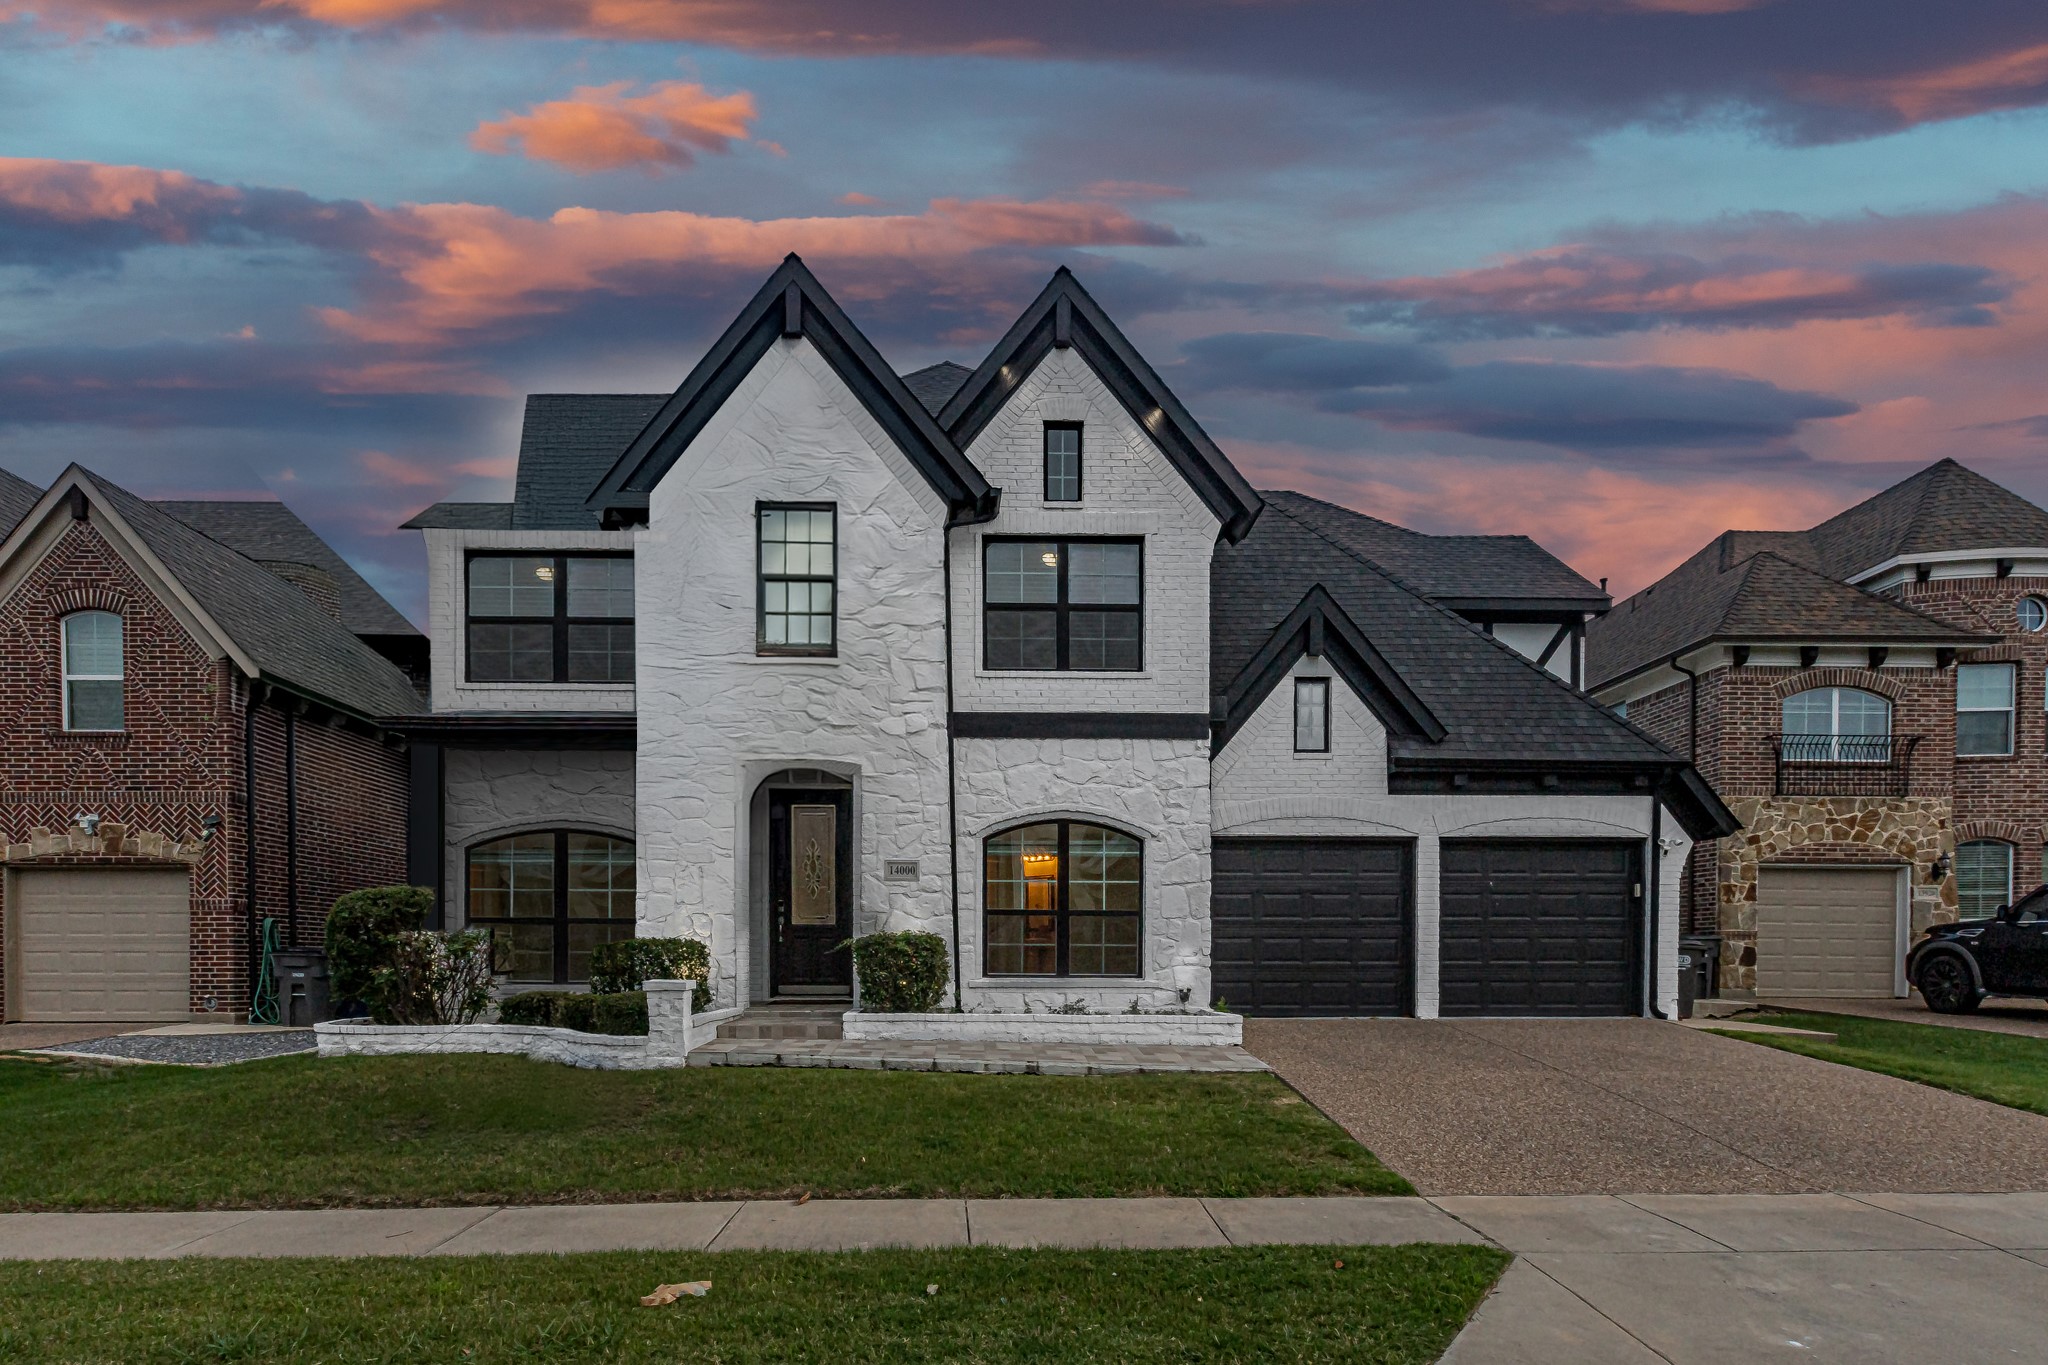
    • 14000 Signal Hill Drive Sold

      Price Upon Request

      14000 Signal Hill Drive, Little Elm, TX 75068

      • 5 Beds
      • 4 Baths
      • 3,625 Sq.Ft.
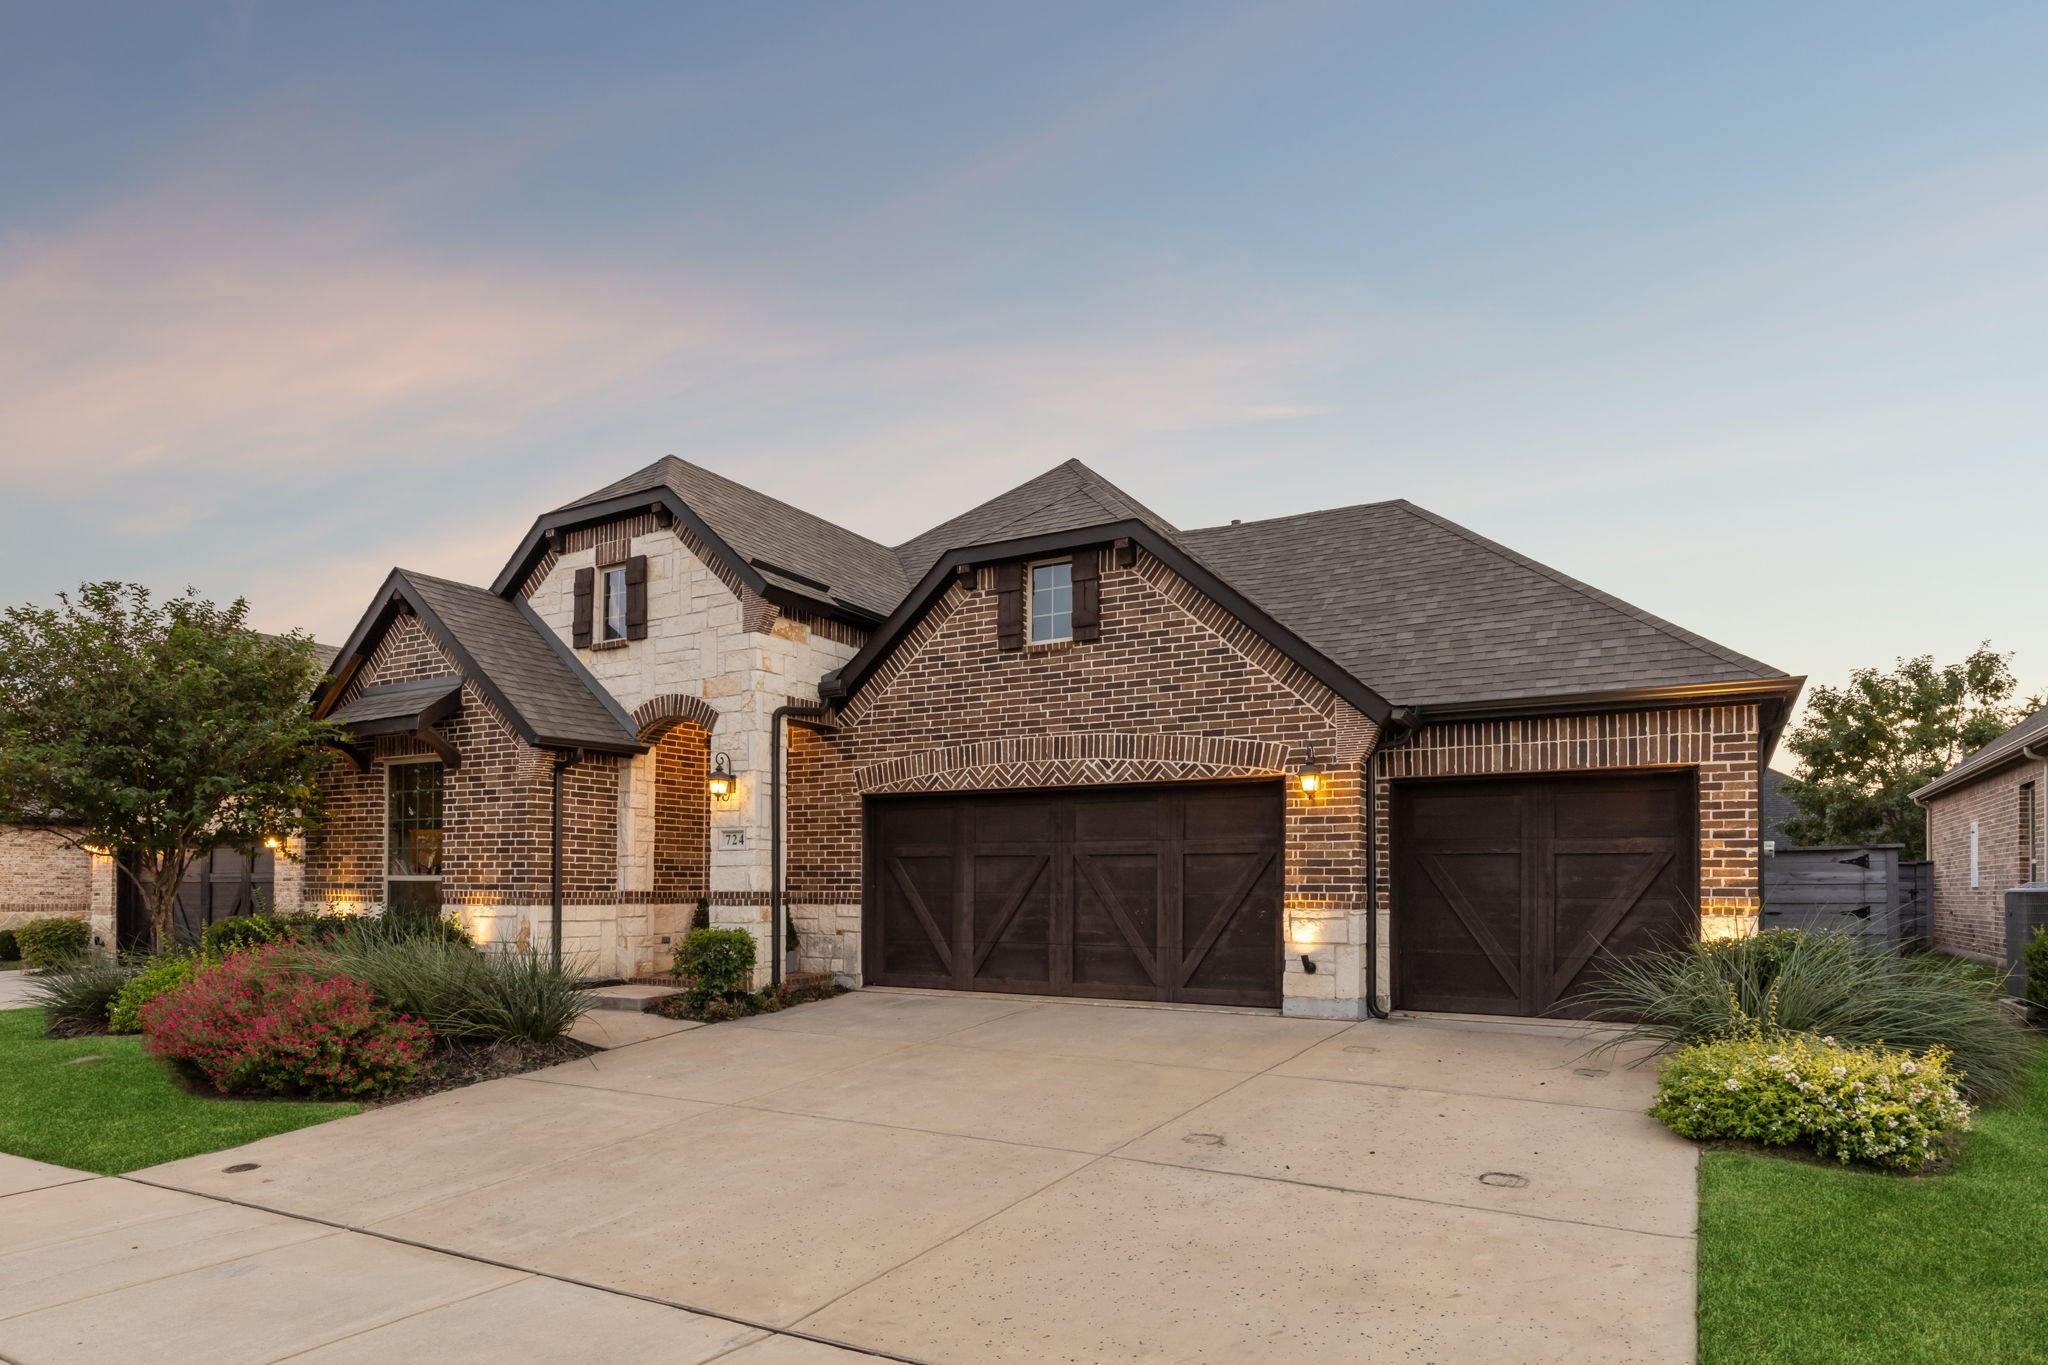
    • 724 Sandbox Drive Sold

      Price Upon Request

      724 Sandbox Drive, Little Elm, TX 76227

      • 4 Beds
      • 3 Baths
      • 2,265 Sq.Ft.
    View All

    Follow Me On Instagram